
Views
Address
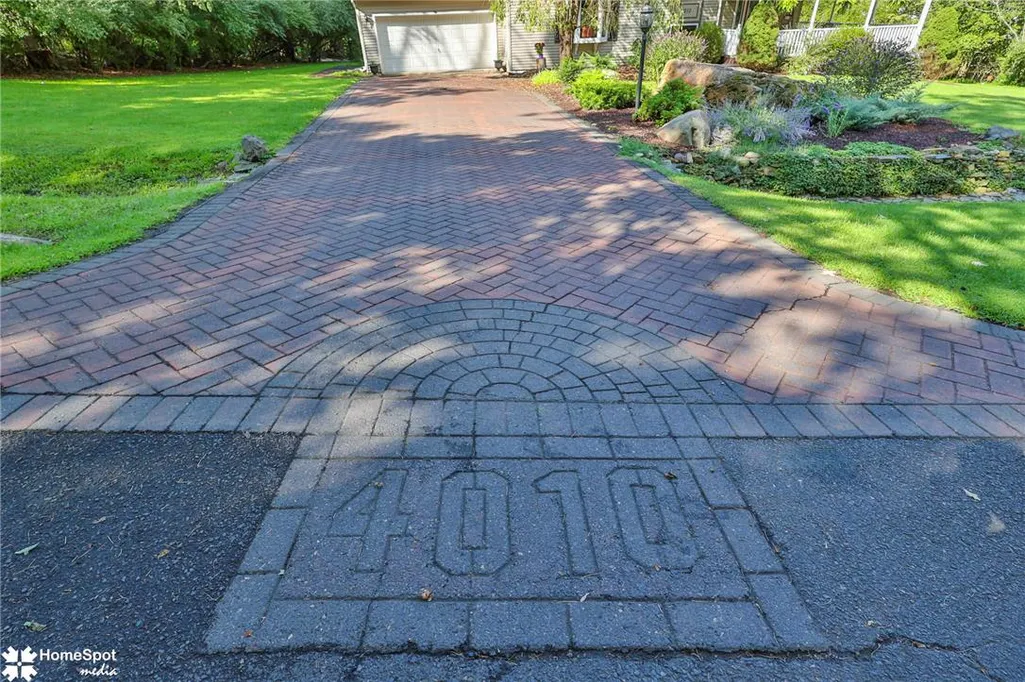
4010 Crest View Drive, Stroudsburg, PA
Price
$ 499,900
Property Attributes
- MLS#783657
- TypeSingle Family
- Listing Status Active
- CountyMonroe
- CityStroudsburg
- AreaHamilton Twp
- NeighborhoodWhite Oak Country Estates
- Zip18360
- Style
- Year Built1999
- Taxes$ 7179
- Price$ 499,900
- Bedrooms4
- Full Bathrooms3
- Half Bathrooms1
- Sqr Footage3523
- Lot Size0.73 Acres
Data Source:
Greater Lehigh Valley MLS (GLVMLS)
Property Description
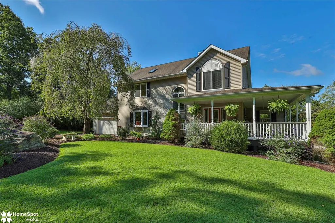
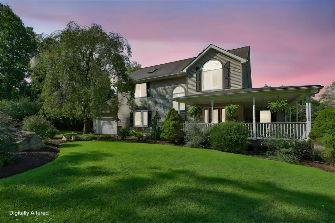
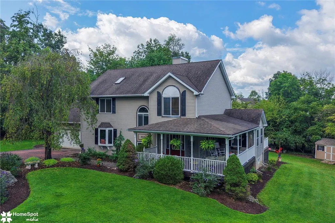
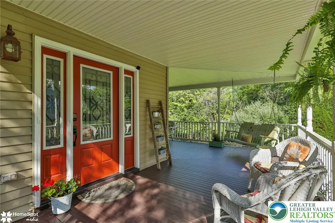
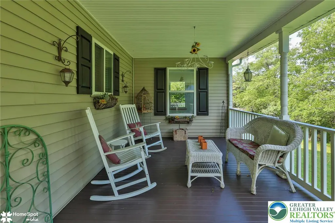
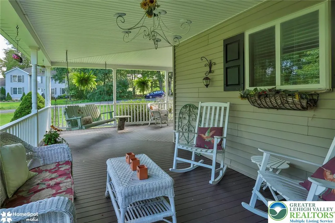
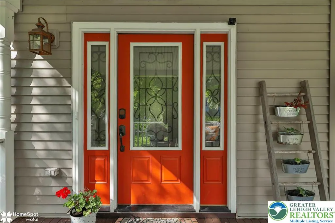
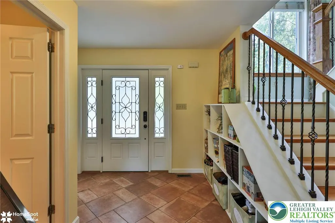
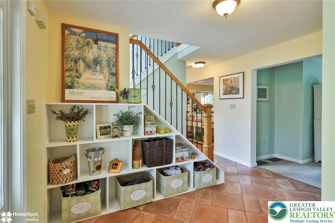
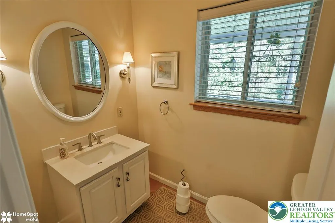
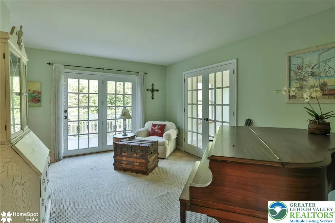
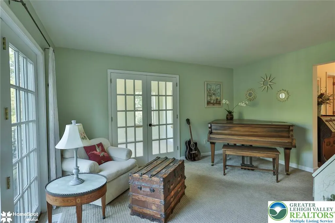
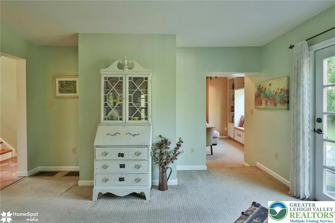
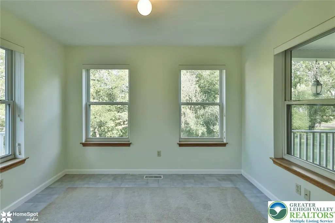
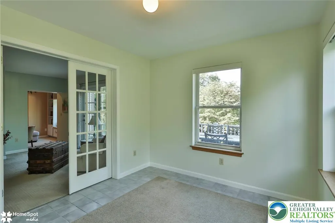
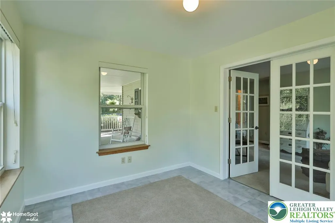
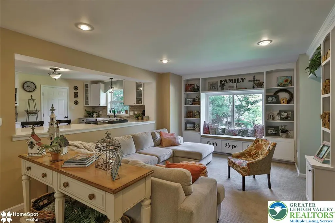
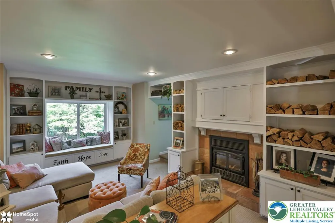
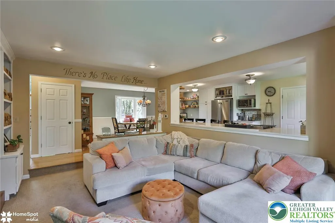
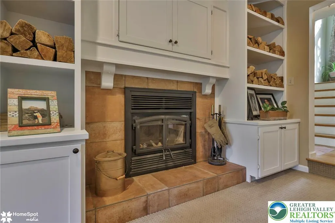
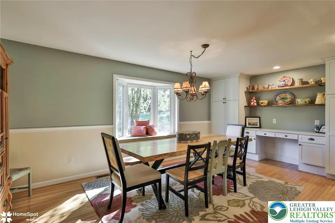
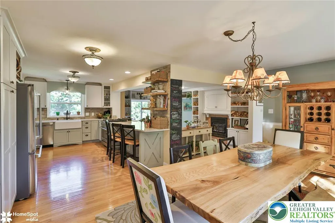
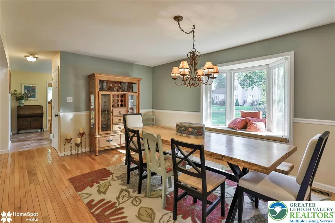
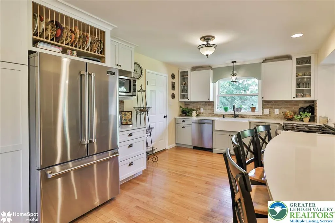
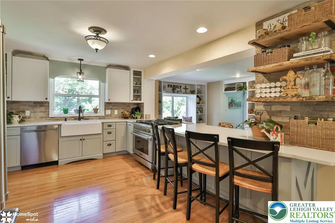
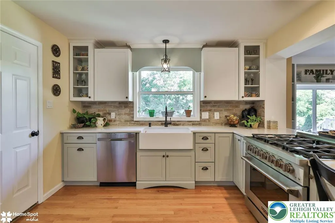
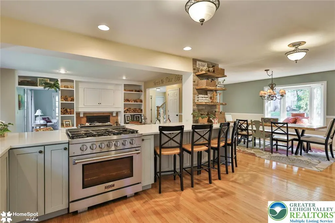
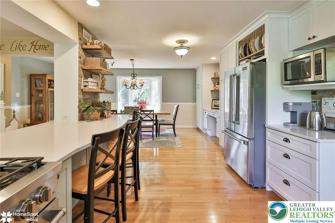
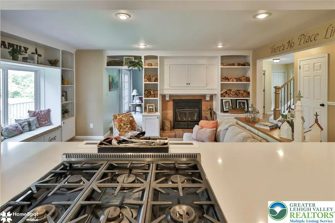
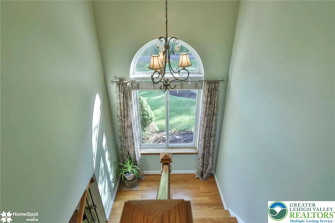
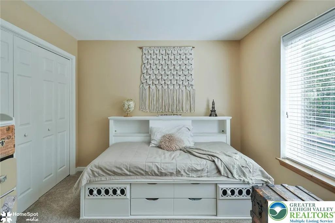
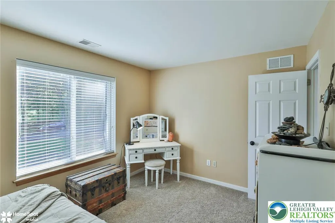
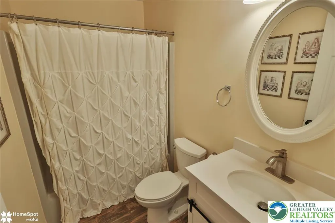
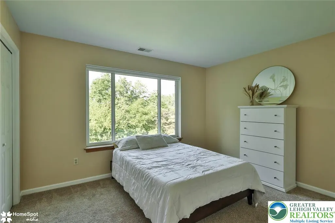
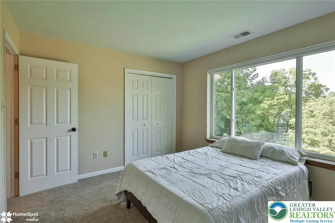
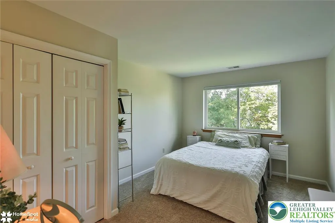
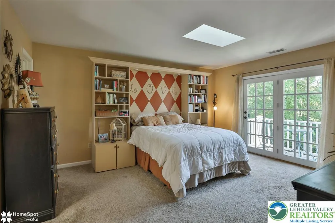
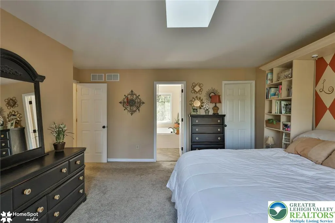
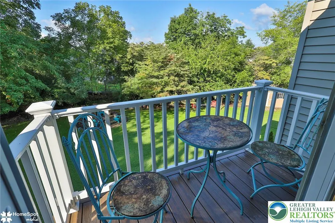
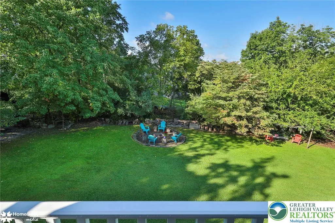
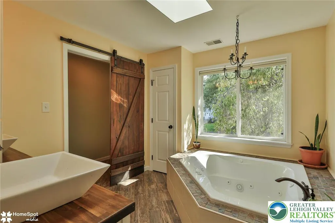
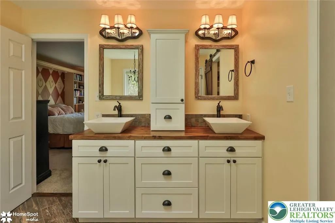
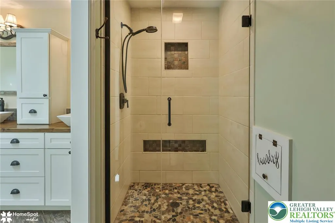
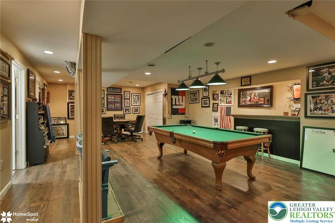
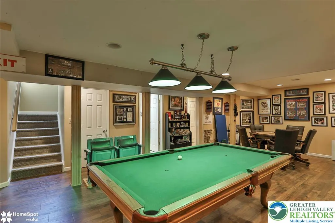
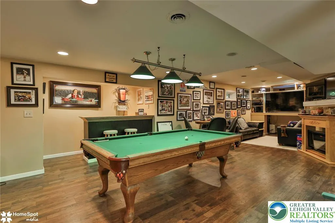
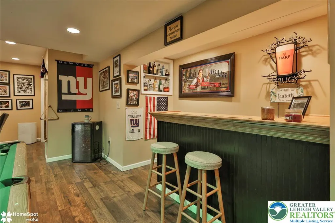
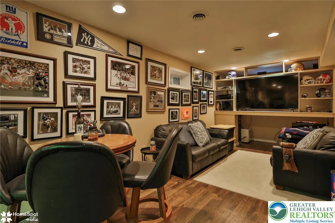
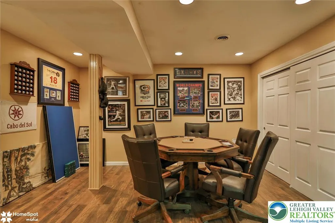
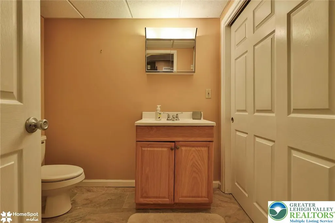
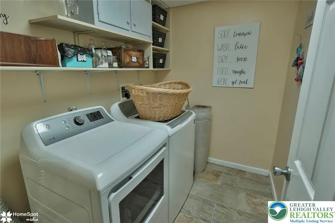
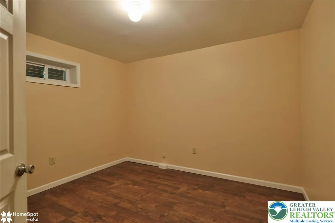
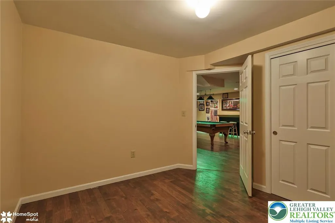
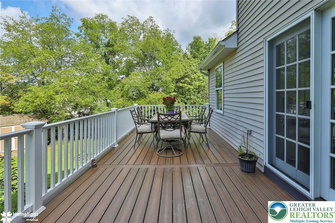
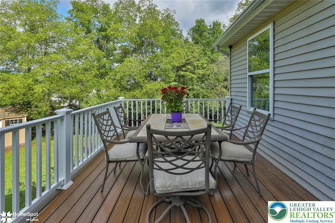
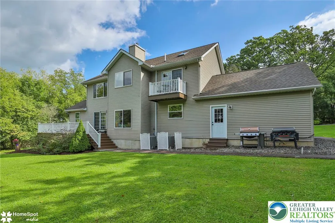
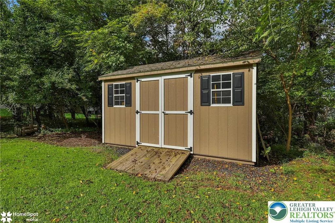
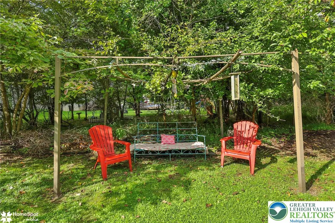
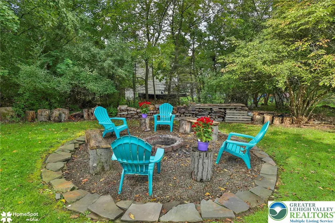
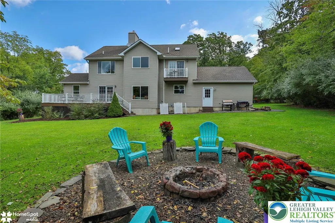
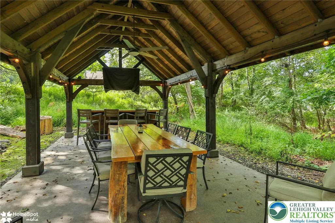
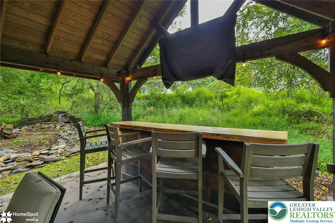
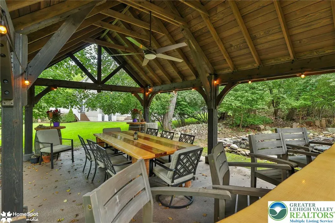
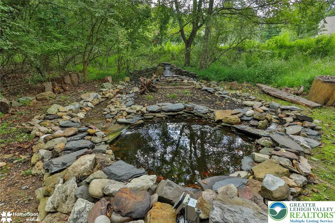
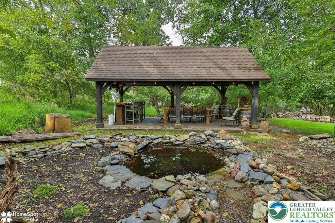
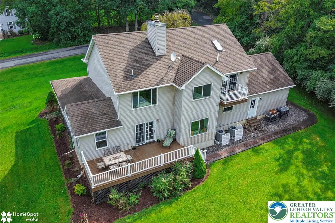
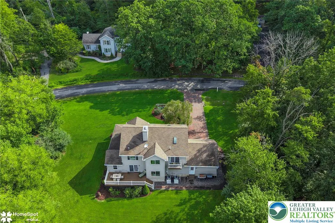
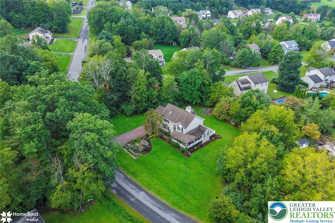
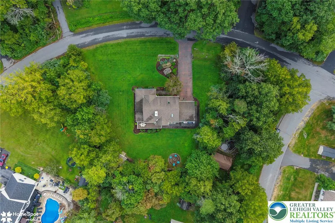
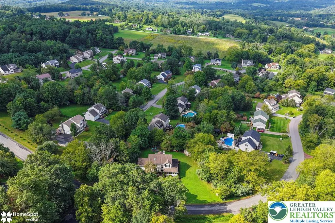
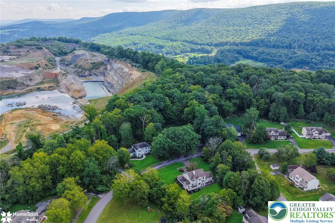
***HIGHEST AND BEST OFFERS TO BE RECEIVED BY SATURDAY 9/19 AT 3PM** ELEVATED LIVING MEETS EXCEPTIONAL ENTERTAINING! Discover something truly special in White Oak Country Estates—an extensively updated Hamilton Township home where beautiful interiors, wooded privacy, and incredible outdoor entertaining come together in the Stroudsburg School District! Thoughtfully updated and beautifully maintained, this exceptional 4-bedroom, with a possible 5th bedroom in the fully finished basement, 3.5-bath home offers sophisticated living spaces, incredible privacy, and an outdoor setting designed to impress. The stunning updated kitchen and dining area feature gleaming hardwood floors, quartz countertops, Kraft Maid cabinetry, custom built-ins, a Kucht stainless steel refrigerator, and 6-burner propane range with pop-up vented hood. The open-concept design flows into the sunken family room with wood-burning fireplace, additional built-ins, and charming window seating. A versatile sunroom/office with double doors provides privacy off the formal living room. The spacious primary suite is a true retreat with a beautifully updated bath featuring double sinks, walk-in tiled shower, Jacuzzi tub, skylights, and laundry chute. A private balcony overlooks the backyard and offers a wonderful spot to enjoy the peaceful setting and spectacular sunsets. The fully finished basement adds tremendous versatility with a full bath and walk-in shower. B-Dry waterproofing includes a hidden French drain. Outdoor living is where this property truly shines! Enjoy the wraparound porch, newer Trex deck, wooded privacy, firepit, and picturesque pond with waterfall. The covered outdoor entertaining area features a bar, TV, table seating, and Bluetooth speakers—perfect for gatherings with family and friends. Additional highlights include a 2025 hot water heater, Newer roof, Two-zone heating and cooling, Water softener, Newer shed, and 2-car garage. Conveniently located near parks, Great Wolf Lodge, Mount Airy Casino, golf courses, Camelback, hospitals, shopping, dining, and more! Beautifully updated, wonderfully private, and designed for both everyday living and exceptional entertaining. This is the Pocono retreat you've been waiting for!
| Price History | |
|---|---|
| 9/9/2026 | Listed $499,900 |
General Features
| Sewer | Community/Coop Sewer |
|---|---|
| Heating | Electric,Propane,Wood Stove,Zoned |
| Cooling | Central Air,Zoned |
| Possession | Negotiable |
| Roof | Asphalt,Fiberglass |
| Appliances | Dishwasher,Electric Dryer,Electric Water Heater,Gas Oven,Gas Range,Refrigerator,Washer |
| Zoning | A |
| HOA Fee | 1800 |
| Garage Spaces | 2 |
| Patio/Porch Features | Covered,Porch |
| Architectural Style | Colonial |
| Security Features | Closed Circuit Camera(s) |
| Construction Materials | Vinyl Siding |
| Year Built | 1999 |
| Electric | Circuit Breakers |
| View | Mountain(s) |
| Property Subtype | Detached |
| Assoc Fee Paid Per | Annually |
| County | Monroe |
| Property Type | Residential |
| Attached Garage | true |
| Subdivision Name | White Oak Country Estates |
| Garage Y/N | true |
| Total Rooms | 11 |
| Full Baths | 3 |
| Status | Active |
| Directions | 22 to 33 N. Take Saylorsburg exit, turn left onto Cherry Valley Rd, Right onto Country Heritage Dr, Left onto Crest View Dr, house is on your right. |
| ModificationTimestamp | 2026-09-15T17:24:50.513-00:00 |
| City | Stroudsburg |
| Senior Community Y/N | false |
| High School District | Stroudsburg |
| MLS Area | Hamilton Twp |
| Lot Size Units | Square Feet |
| Lot Size Square Feet | 31799 |
| Tax Annual Amount | 7179.11 |
| Standard Status | Active |
| Occupancy Type | Owner |
| Middle/Junior School District | Stroudsburg |
| Elementary School District | Stroudsburg |
| Tax Assessed Value | 216250 |
| Ownership Type | Fee Simple |
| Property Sub Type Additional | Detached |
| PostalCity | Stroudsburg |
Interior Features
| Interior Amenities | Dining Area,Separate/Formal Dining Room,Entrance Foyer,Eat-in Kitchen,Home Office,Jetted Tub |
|---|---|
| Basement | Finished |
| Flooring | Carpet,Hardwood,Laminate,Resilient,Tile |
| Water Heater | Electric |
| Fireplace Features | Family Room,Wood Burning |
| Total Stories | 1 |
| Basement (Y/N) | true |
| Air Conditioning Y/N | true |
| Heating Y/N | true |
| Window Features | Screens |
| Fireplace Y/N | true |
| Above Grade Finished Area | 2365 |
| Half Baths | 1 |
| Laundry Features | Electric Dryer Hookup |
| Total Bedrooms | 4 |
| Below Grade Finished Area | 1158 |
| Room Type | Den,Office |
| LivingAreaSource | Other |
| Total Baths | 4 |
Exterior Features
| Exterior Amenities | Gas Grill,Outdoor Kitchen,Porch,Propane Tank - Owned |
|---|---|
| Parking Features | Attached,Built In,Garage,Off Street,On Street |
| Water Source | Well |
| Lot Size Area | 31799 |
| Lot Size Acres | 0.73 |
Amenities
- Foreclosure
- Views
- Short Sale
- New Construction
- Adult 55+
- Lease To Own
- No HOA Fees
- Furnished
- Primary On Main
- Air Conditioning
- Seller Finance
- Green
- Fixer Upper
- Horse
- Golf
- Fireplace
- Deck
- Garage
- Basement
- Pool
Property vs Single Family Average in 18360
Price
Taxes
Year Built
 The data relating to real estate for sale on this web site comes in part from the Internet Data Exchange of the Greater Lehigh Valley REALTORS®. Real Estate listings held by brokerage firms (licensees) other than #firm are marked with the IDX logo and detailed information about them includes the name of the listing brokers.
The information being provided is for consumers personal, non-commercial use and may not be used for any purpose other than to identify prospective properties consumers
The data relating to real estate for sale on this web site comes in part from the Internet Data Exchange of the Greater Lehigh Valley REALTORS®. Real Estate listings held by brokerage firms (licensees) other than #firm are marked with the IDX logo and detailed information about them includes the name of the listing brokers.
The information being provided is for consumers personal, non-commercial use and may not be used for any purpose other than to identify prospective properties consumers
 ©2026 Georgia Multiple Listing Service All information deemed reliable but not guaranteed. All properties are subject to prior sale, change or withdrawal. Neither listing broker(s) or information provider(s) shall be responsible for any typographical errors, misinformation, misprints and shall be held totally harmless. Listing(s) information is provided for consumer's personal, non-commercial use and may not be used for any purpose other than to identify prospective properties consumers may
 The data relating to real estate for sale on this web site includes listings held by MLS-IDX Participants of the Internet Data Exchange program of the Multiple Listing Service of the Pocono Mountains Association of Realtors®. Listings marked with the Internet Data Exchange logo are not necessarily the listings of the owner of this web site. All listing data is the copyrighted property of the aforesaid Association and its MLS-IDX Participants with all rights reserved. The information contained
 © BRIGHT, All Rights Reserved
 Luzerne County Association of REALTORS® (LZCAOR) All information deemed reliable but not guaranteed. All properties are subject to prior sale, change or withdrawal. Neither listing broker(s) or information provider(s) shall be responsible for any typographical errors, misinformation, misprints and shall be held totally harmless. Listing(s) information is provided for consumer's personal, non-commercial use and may not be used for any purpose other than to identify prospective properties consumers may be interested in purchasing. The data relating to real estate for sale on this website comes in part from the Internet Data Exchange program of the Multiple Listing Service. Real estate listings held by brokerage firms other than The Brokers Realty Group Limited may be marked with the Internet Data Exchange logo and detailed information about those properties will include the name of the listing broker(s) when required by the MLS. Copyright ©2026 All rights reserved.
Last Updated: September 18, 2026 1:45 PM UTC
Luzerne County Association of REALTORS® (LZCAOR) All information deemed reliable but not guaranteed. All properties are subject to prior sale, change or withdrawal. Neither listing broker(s) or information provider(s) shall be responsible for any typographical errors, misinformation, misprints and shall be held totally harmless. Listing(s) information is provided for consumer's personal, non-commercial use and may not be used for any purpose other than to identify prospective properties consumers may be interested in purchasing. The data relating to real estate for sale on this website comes in part from the Internet Data Exchange program of the Multiple Listing Service. Real estate listings held by brokerage firms other than The Brokers Realty Group Limited may be marked with the Internet Data Exchange logo and detailed information about those properties will include the name of the listing broker(s) when required by the MLS. Copyright ©2026 All rights reserved.
Last Updated: September 18, 2026 1:45 PM UTC
 Susquehanna Valley Board of REALTORS® All information deemed reliable but not guaranteed. All properties are subject to prior sale, change or withdrawal. Neither listing broker(s) or information provider(s) shall be responsible for any typographical errors, misinformation, misprints and shall be held totally harmless. Listing(s) information is provided for consumer's personal, non-commercial use and may not be used for any purpose other than to identify prospective properties consumers may be
 All information deemed reliable but not guaranteed. All properties are subject to prior sale, change or withdrawal. Neither listing broker(s) or information provider(s) shall be responsible for any typographical errors, misinformation, misprints and shall be held totally harmless. Listing(s) information is provided for consumer's personal, non-commercial use and may not be used for any purpose other than to identify prospective properties consumers may be interested in purchasing. The data relating
