
Price Reduction - Views
Address
4006 Crest View Drive, Hamilton Twp, PA
Price
$ 474,900
Property Attributes
- MLS#782380
- TypeSingle Family
- Listing Status Active
- CountyMonroe
- CityHamilton Twp
- AreaHamilton Twp
- NeighborhoodWhite Oak Country Estates
- Zip18360
- Style
- Year Built2000
- Taxes$ 7112
- Price$ 474,900
- Bedrooms4
- Full Bathrooms2
- Half Bathrooms1
- Sqr Footage2244
- Lot Size0.62 Acres
Data Source:
Greater Lehigh Valley MLS (GLVMLS)
Property Description
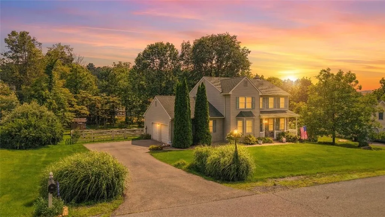
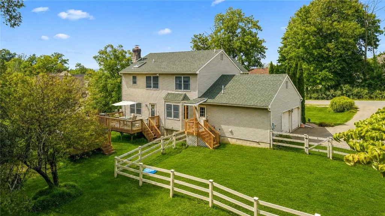
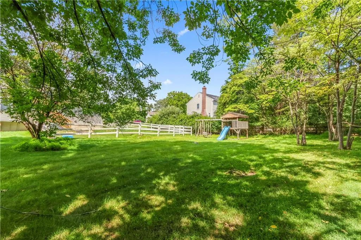
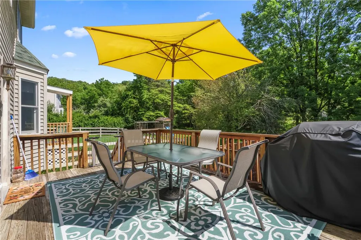
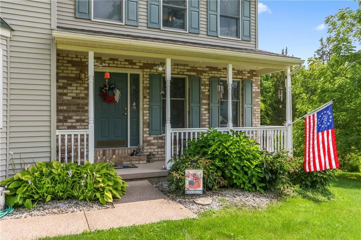
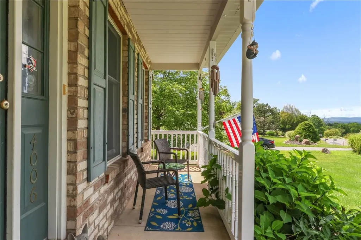
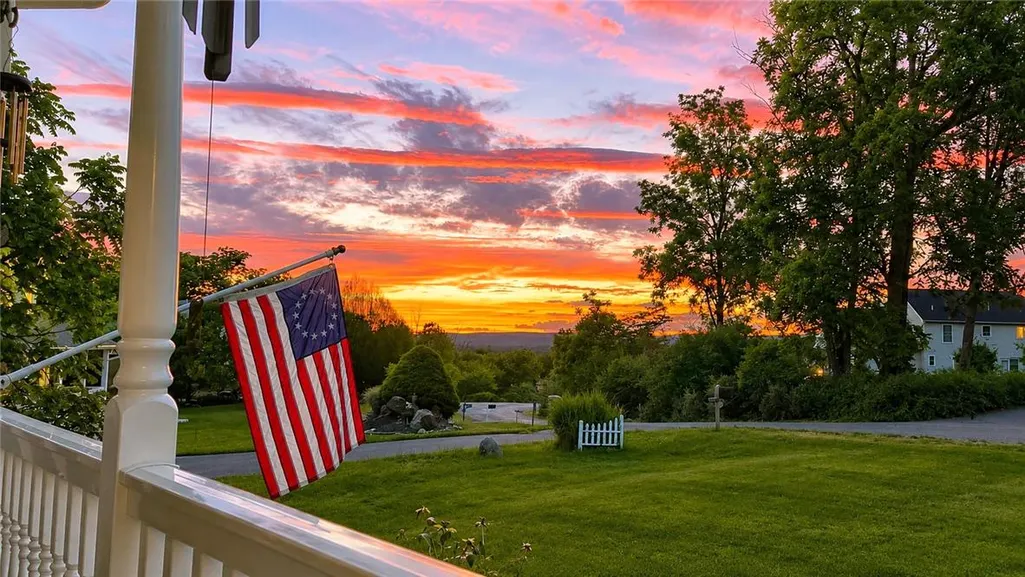
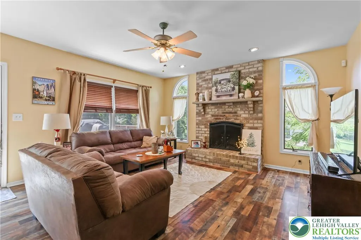
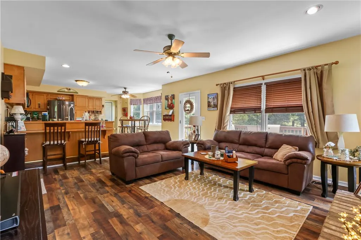
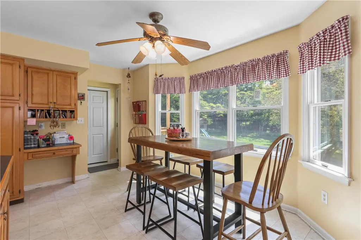
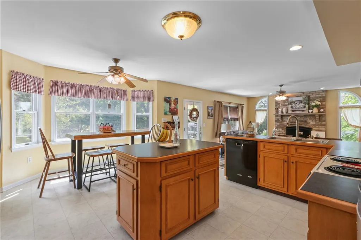
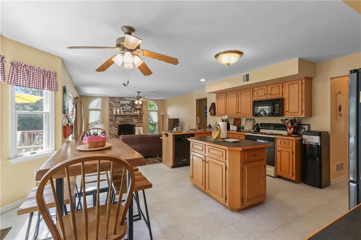
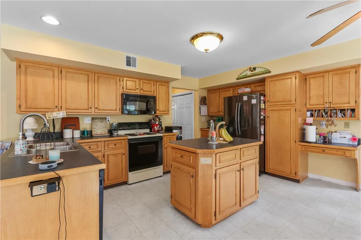
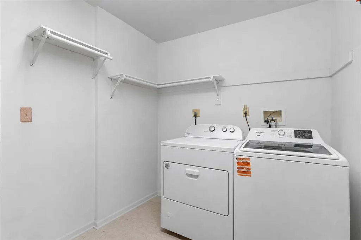
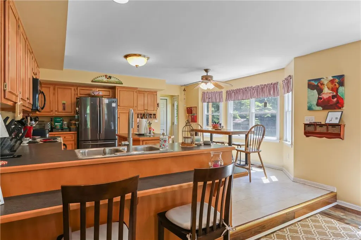
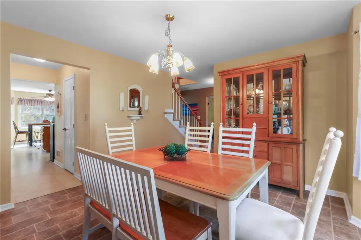
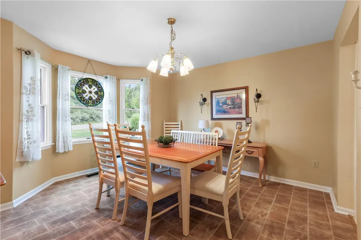
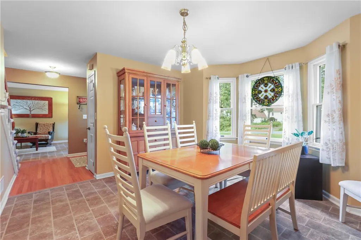
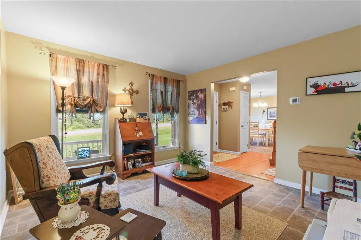
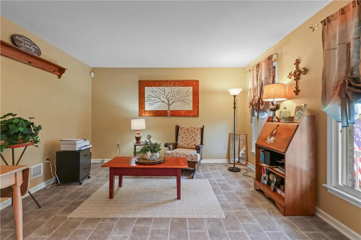
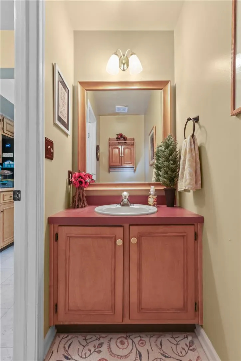
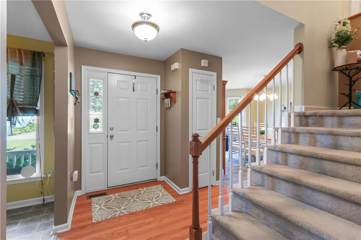
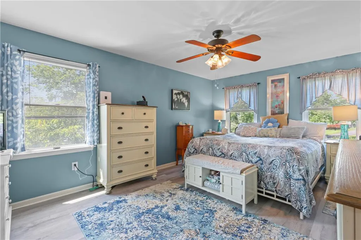
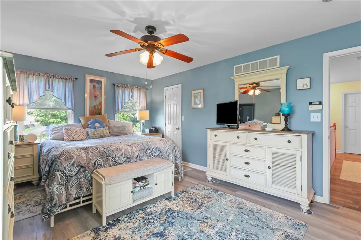
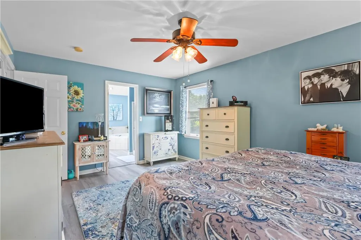
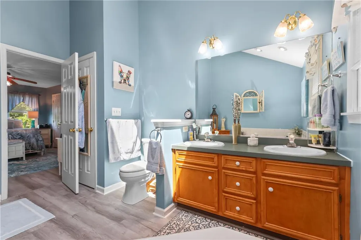
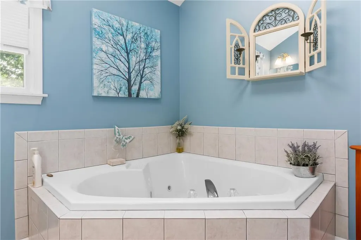
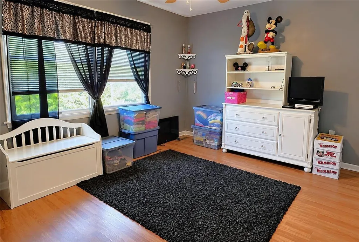
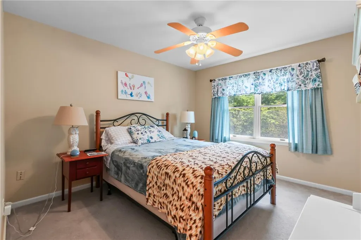
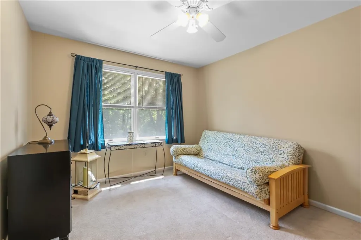
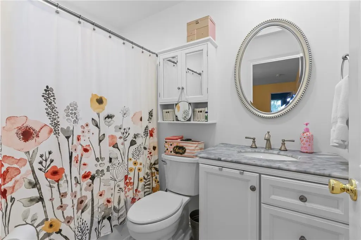
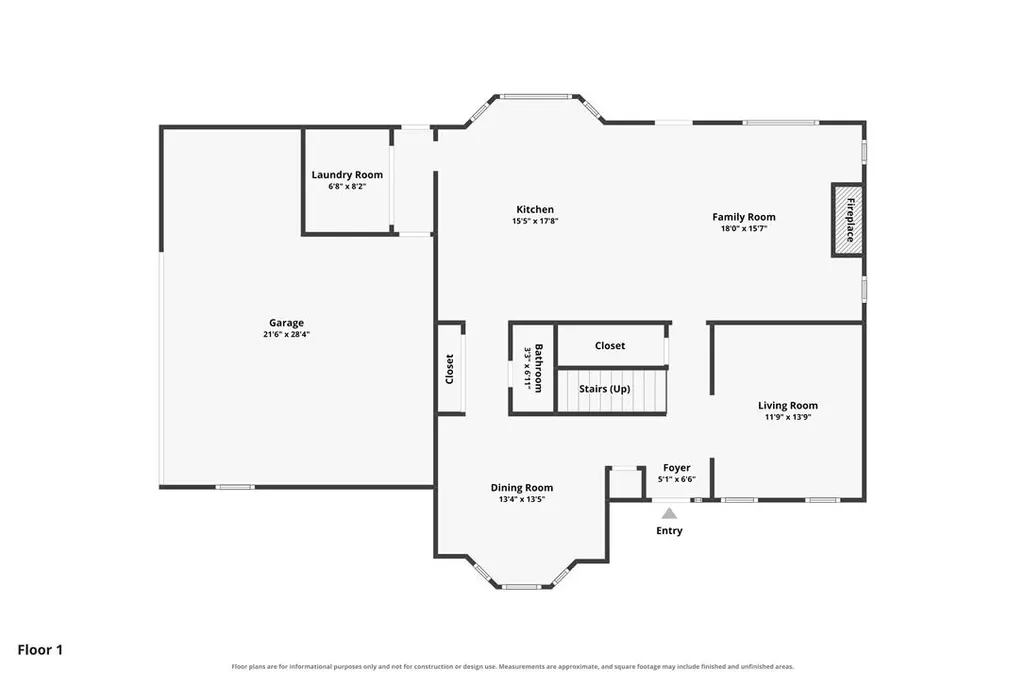
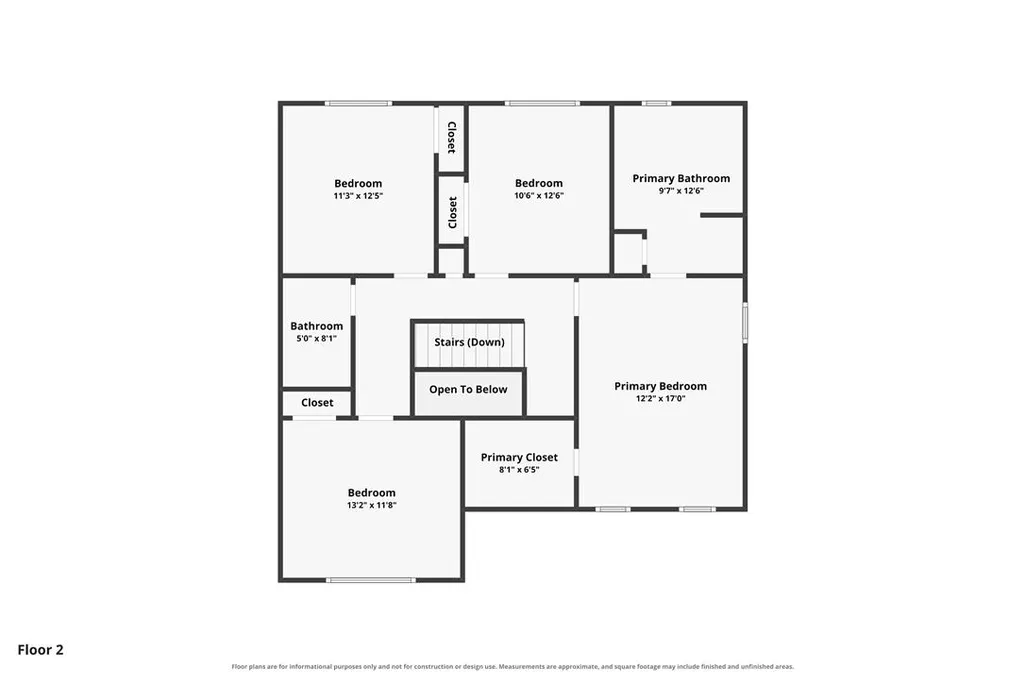
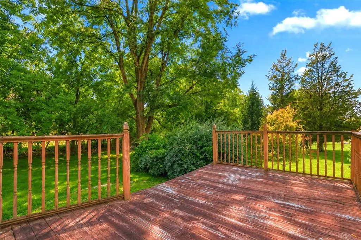
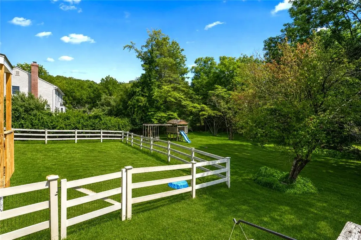
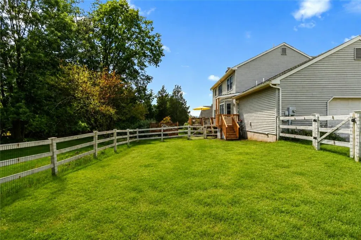
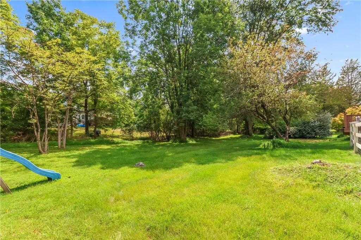
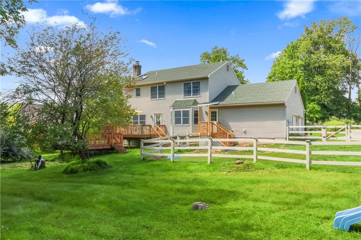
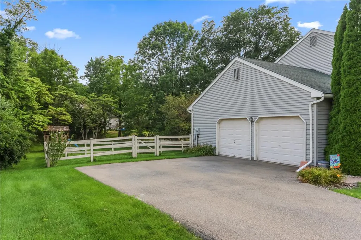
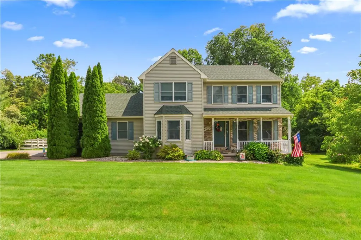
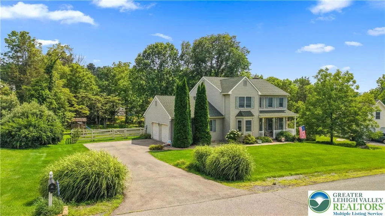
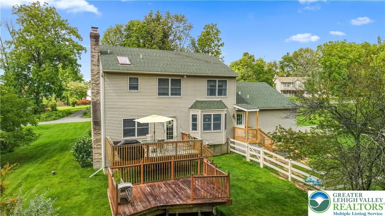
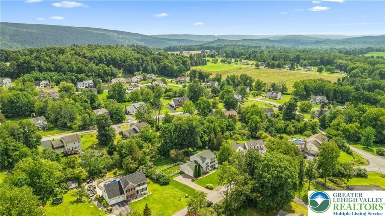
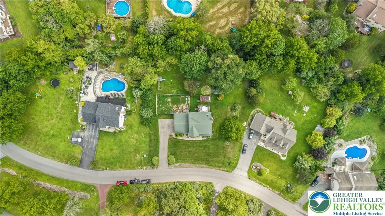
Welcome to this inviting Colonial in desirable White Oak Country Estates, where space, comfort, and functionality come together beautifully. This spacious 4-bedroom, 2.5-bath home offers a thoughtful layout designed for both everyday living and entertaining. The main level features a generously sized kitchen that flows naturally into the living area while maintaining distinct spaces throughout. Wood and laminate flooring add warmth and character throughout the first floor. Upstairs, four generously sized bedrooms provide plenty of room to spread out, including a spacious primary suite with a private ensuite bath and walk-in closet. The second level features mostly vinyl flooring, with carpet in two bedrooms. Natural light fills the home, creating a bright and welcoming atmosphere throughout. Practical features include a first-floor laundry room with newer washer and dryer, central A/C, a 2-car garage with built-in storage, and an unfinished basement offering exciting potential for future living, recreation, a home gym, or additional storage. Step outside and enjoy peaceful evenings from the large front porch while taking in beautiful sunset views. The property also features a small updated deck with steps leading to the dog-fenced area, updated in 2026. With generous living space, a functional floor plan, and room to make it your own, this White Oak Country Estates home offers the opportunity you've been looking for. Schedule your showing today! Ask how to receive up to $5,000 lender credit towards closing costs or lowering your interest rate!
| Elementary School | Middle School | High School |
|---|---|---|
| Hamilton Township Elementary School Elementary School | Stroudsburg Junior High School Middle School | Stroudsburg High School High School |
| Price History | |
|---|---|
| 8/9/2026 | Listed $479,900 |
| 9/9/2026 | 1$474,900 |
General Features
| Sewer | Community/Coop Sewer |
|---|---|
| Heating | Baseboard,Electric,Forced Air |
| Cooling | Central Air,Ceiling Fan(s) |
| Possession | Close Plus 30 to 45 Days |
| Roof | Asphalt,Fiberglass |
| Appliances | Dryer,Dishwasher,Electric Oven,Electric Range,Electric Water Heater,Microwave,Refrigerator,Washer |
| Zoning | A- Residential |
| HOA Fee | 1800 |
| Garage Spaces | 2 |
| Patio/Porch Features | Deck,Porch |
| Architectural Style | Colonial |
| Construction Materials | Brick,Vinyl Siding |
| Year Built | 2000 |
| Electric | Circuit Breakers |
| View | Panoramic |
| Stories Count | 2 |
| Property Subtype | Detached |
| Assoc Fee Paid Per | Annually |
| County | Monroe |
| Property Type | Residential |
| Attached Garage | true |
| Subdivision Name | White Oak Country Estates |
| Garage Y/N | true |
| Total Rooms | 10 |
| Full Baths | 2 |
| Status | Active |
| Directions | From Saylorsburg; take Cherry Valley Road toward Bosssardsville; t/rt into White Oak Country Estates. Turn first left onto Crestview Drive second house on right. |
| ModificationTimestamp | 2026-09-09T19:45:01.517-00:00 |
| High School | Stroudsburg High School |
| City | Hamilton Twp |
| Senior Community Y/N | false |
| High School District | Stroudsburg |
| MLS Area | Hamilton Twp |
| Lot Size Units | Square Feet |
| Lot Size Square Feet | 27007 |
| Elementary School | Hamilton Township Elementary School |
| Tax Annual Amount | 7112.38 |
| Middle/Junior High School | Stroudsburg Junior High School |
| Standard Status | Active |
| Occupancy Type | Owner |
| Middle/Junior School District | Stroudsburg |
| Elementary School District | Stroudsburg |
| Tax Assessed Value | 214240 |
| Ownership Type | Fee Simple |
| Property Sub Type Additional | Detached |
| PostalCity | Hamilton Twp |
Interior Features
| Interior Amenities | Breakfast Area,Dining Area,Separate/Formal Dining Room,Entrance Foyer,Eat-in Kitchen,Handicap Access,Jetted Tub,Kitchen Island,Family Room Main Level,Walk-In Closet(s) |
|---|---|
| Basement | Full |
| Flooring | Carpet,Hardwood,Laminate,Resilient |
| Water Heater | Electric |
| Fireplace Features | Family Room,Wood Burning |
| Total Stories | 2 |
| Basement (Y/N) | true |
| Air Conditioning Y/N | true |
| Heating Y/N | true |
| Fireplace Y/N | true |
| Above Grade Finished Area | 2244 |
| Half Baths | 1 |
| Laundry Features | Main Level |
| Total Bedrooms | 4 |
| LivingAreaSource | Assessor |
| Total Baths | 3 |
Exterior Features
| Exterior Amenities | Deck,Fence,Porch |
|---|---|
| Fencing | Yard Fenced |
| Parking Features | Attached,Garage |
| Lot Features | Flat,Views |
| Water Source | Well |
| Lot Size Area | 27007 |
| Lot Size Acres | 0.62 |
| Road Surface Type | Paved |
| Lot Size Source | Public Records |
| Road Frontage Type | Public Road |
Amenities
- Foreclosure
- Views
- Short Sale
- New Construction
- Adult 55+
- Lease To Own
- No HOA Fees
- Furnished
- Primary On Main
- Air Conditioning
- Seller Finance
- Green
- Fixer Upper
- Horse
- Golf
- Fireplace
- Deck
- Garage
- Basement
- Pool
Property vs Single Family Average in 18360
Price
Taxes
Year Built
 The data relating to real estate for sale on this web site comes in part from the Internet Data Exchange of the Greater Lehigh Valley REALTORS®. Real Estate listings held by brokerage firms (licensees) other than #firm are marked with the IDX logo and detailed information about them includes the name of the listing brokers.
The information being provided is for consumers personal, non-commercial use and may not be used for any purpose other than to identify prospective properties consumers
The data relating to real estate for sale on this web site comes in part from the Internet Data Exchange of the Greater Lehigh Valley REALTORS®. Real Estate listings held by brokerage firms (licensees) other than #firm are marked with the IDX logo and detailed information about them includes the name of the listing brokers.
The information being provided is for consumers personal, non-commercial use and may not be used for any purpose other than to identify prospective properties consumers
 ©2026 Georgia Multiple Listing Service All information deemed reliable but not guaranteed. All properties are subject to prior sale, change or withdrawal. Neither listing broker(s) or information provider(s) shall be responsible for any typographical errors, misinformation, misprints and shall be held totally harmless. Listing(s) information is provided for consumer's personal, non-commercial use and may not be used for any purpose other than to identify prospective properties consumers may
 The data relating to real estate for sale on this web site includes listings held by MLS-IDX Participants of the Internet Data Exchange program of the Multiple Listing Service of the Pocono Mountains Association of Realtors®. Listings marked with the Internet Data Exchange logo are not necessarily the listings of the owner of this web site. All listing data is the copyrighted property of the aforesaid Association and its MLS-IDX Participants with all rights reserved. The information contained
 © BRIGHT, All Rights Reserved
 Luzerne County Association of REALTORS® (LZCAOR) All information deemed reliable but not guaranteed. All properties are subject to prior sale, change or withdrawal. Neither listing broker(s) or information provider(s) shall be responsible for any typographical errors, misinformation, misprints and shall be held totally harmless. Listing(s) information is provided for consumer's personal, non-commercial use and may not be used for any purpose other than to identify prospective properties consumers may be interested in purchasing. The data relating to real estate for sale on this website comes in part from the Internet Data Exchange program of the Multiple Listing Service. Real estate listings held by brokerage firms other than The Brokers Realty Group Limited may be marked with the Internet Data Exchange logo and detailed information about those properties will include the name of the listing broker(s) when required by the MLS. Copyright ©2026 All rights reserved.
Last Updated: September 18, 2026 1:45 PM UTC
Luzerne County Association of REALTORS® (LZCAOR) All information deemed reliable but not guaranteed. All properties are subject to prior sale, change or withdrawal. Neither listing broker(s) or information provider(s) shall be responsible for any typographical errors, misinformation, misprints and shall be held totally harmless. Listing(s) information is provided for consumer's personal, non-commercial use and may not be used for any purpose other than to identify prospective properties consumers may be interested in purchasing. The data relating to real estate for sale on this website comes in part from the Internet Data Exchange program of the Multiple Listing Service. Real estate listings held by brokerage firms other than The Brokers Realty Group Limited may be marked with the Internet Data Exchange logo and detailed information about those properties will include the name of the listing broker(s) when required by the MLS. Copyright ©2026 All rights reserved.
Last Updated: September 18, 2026 1:45 PM UTC
 Susquehanna Valley Board of REALTORS® All information deemed reliable but not guaranteed. All properties are subject to prior sale, change or withdrawal. Neither listing broker(s) or information provider(s) shall be responsible for any typographical errors, misinformation, misprints and shall be held totally harmless. Listing(s) information is provided for consumer's personal, non-commercial use and may not be used for any purpose other than to identify prospective properties consumers may be
 All information deemed reliable but not guaranteed. All properties are subject to prior sale, change or withdrawal. Neither listing broker(s) or information provider(s) shall be responsible for any typographical errors, misinformation, misprints and shall be held totally harmless. Listing(s) information is provided for consumer's personal, non-commercial use and may not be used for any purpose other than to identify prospective properties consumers may be interested in purchasing. The data relating
