

Address
143 Cathleen Drive, Price Twp, PA
Price
$ 399,000
Property Attributes
- MLS#779210
- TypeSingle Family
- Listing Status Pending
- CountyMonroe
- CityPrice Twp
- AreaPrice Twp
- NeighborhoodPine Creek Estates
- Zip18302
- Style
- Year Built1977
- Taxes$ 7185
- Price$ 399,000
- Bedrooms3
- Full Bathrooms3
- Half Bathrooms0
- Sqr Footage2736
- Lot Size1.02 Acres
Data Source:
Greater Lehigh Valley MLS (GLVMLS)
Property Description
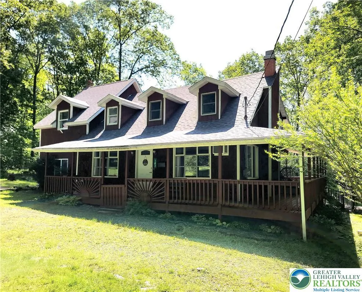
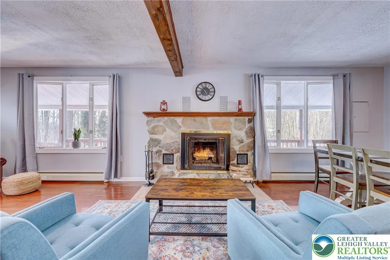
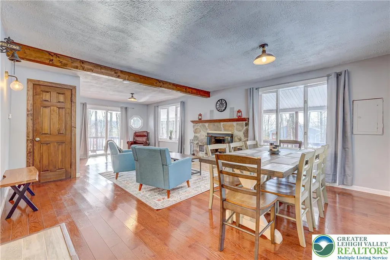
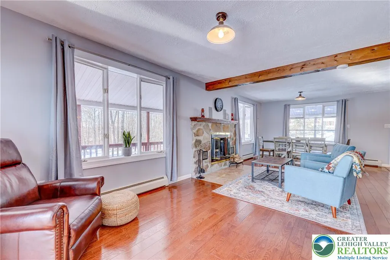
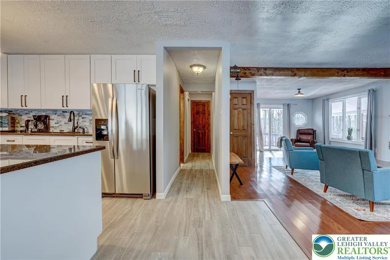
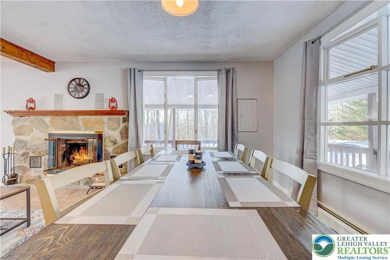
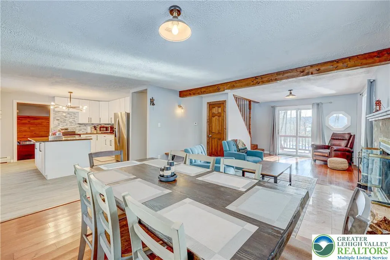
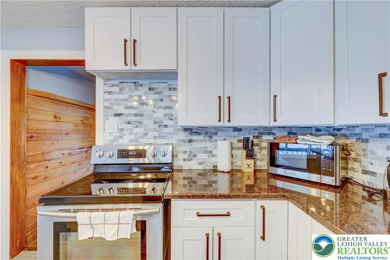
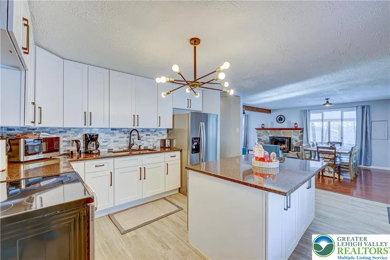
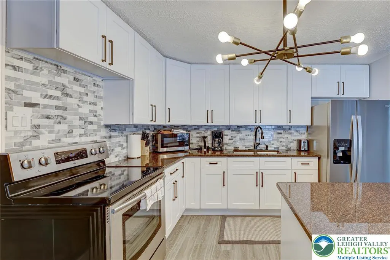
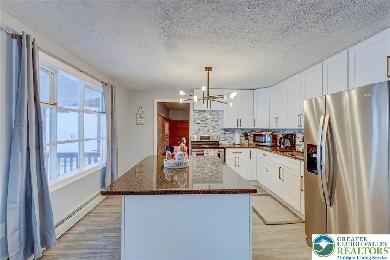
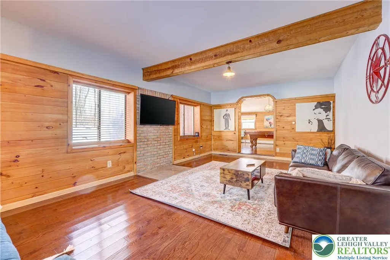
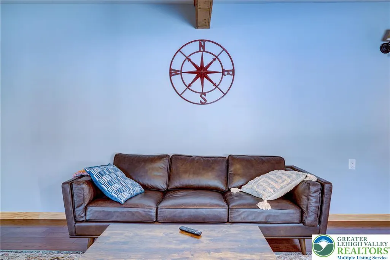
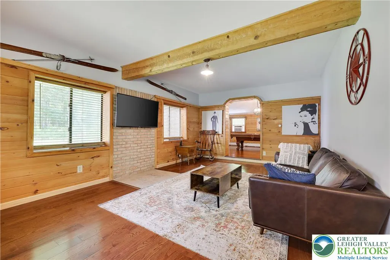
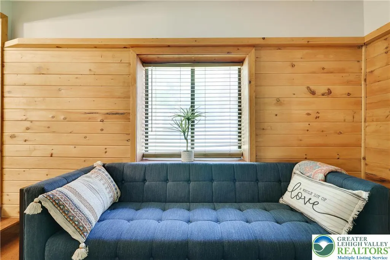
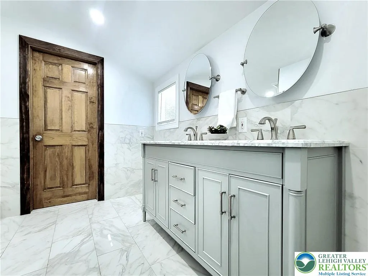
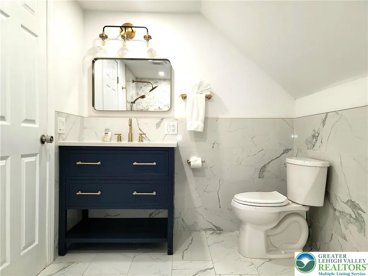
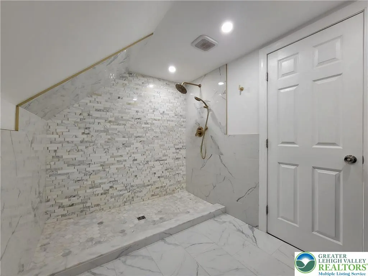
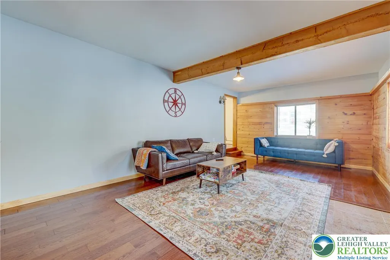
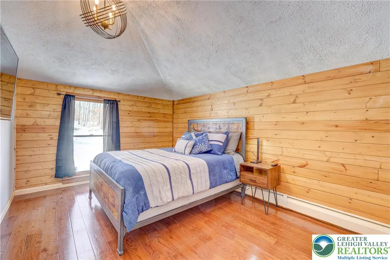
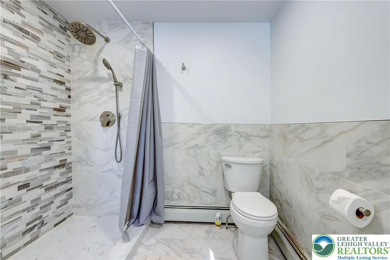
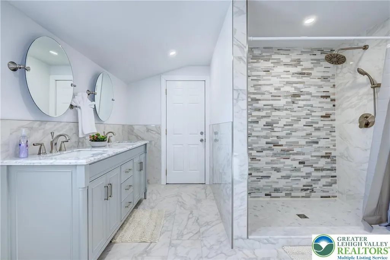
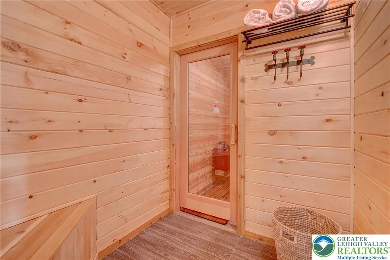
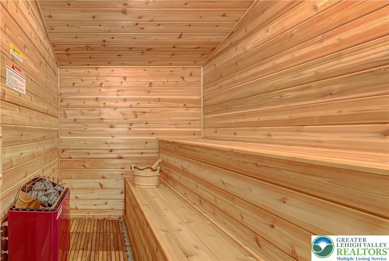
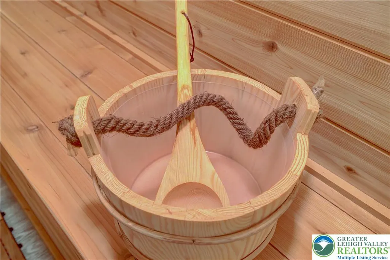
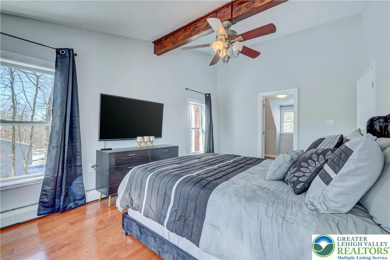
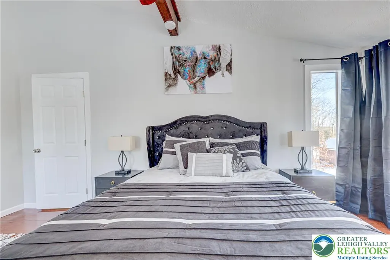
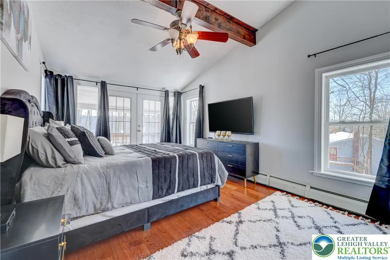
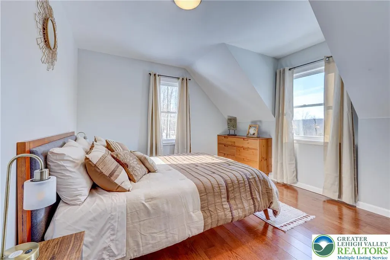
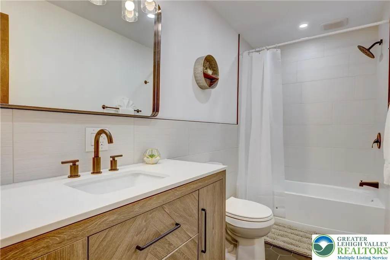
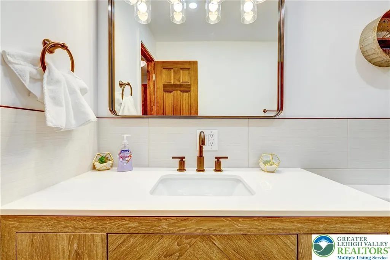
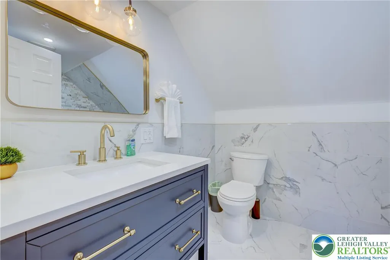
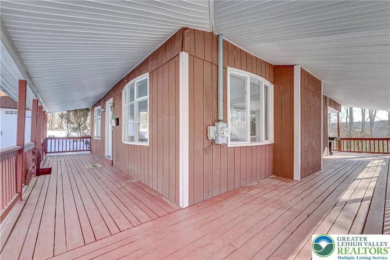
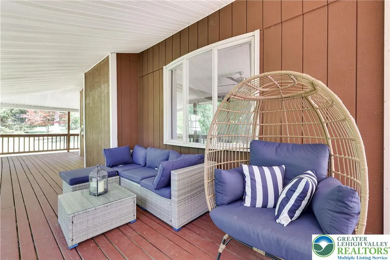
This STUNNING TURN KEY FULLY FURNISHED with everything in the house included, sitting on over an ACRE of LAND completely RENOVATED with CUSTOM UPGRADES: GRANITE AND TILED KITCHEN, center ISLAND, CUSTOM BATHROOMS, TILED/ HARDWOOD FLOORING throughout the house, GEORGEOUS WOOD PLANK WALLS making you feel at home as soon you walk in. Huge PRIMARY SUITE with walk in closet and PRIVATE BALCONY. Large LIVING ROOM with NATURAL STONE FIREPLACE TO cozy up after a day of skiing, MEDIA ROOM, POOL ROOM, SAUNA to reduce daily stress or just RELAX with friends on weekends. BEATIFUL wrapped around covered PORCH to enjoy hot summer nights. Did I mention the OVERSIZED 2 CAR GARAGE with GAME ROOM/ WORKSHOP above. House is filled with NATURAL LIGHT. Don's miss this one. Heart of the Poconos minutes from all Major Attractions and only 2 hours from NYC. Close to Rt 80, shopping, Mt. Airy Casino, minutes away from water parks: Kalahari Resort, Camelbeach, Aquatopia, Camelback Skiing resort, state parks, water sports, hiking, fishing, and more.
| Price History | |
|---|---|
| 6/17/2026 | Listed $399,000 |
General Features
| Sewer | Septic Tank |
|---|---|
| Heating | Baseboard,Oil |
| Cooling | None |
| Possession | Negotiable |
| Roof | Asphalt,Fiberglass |
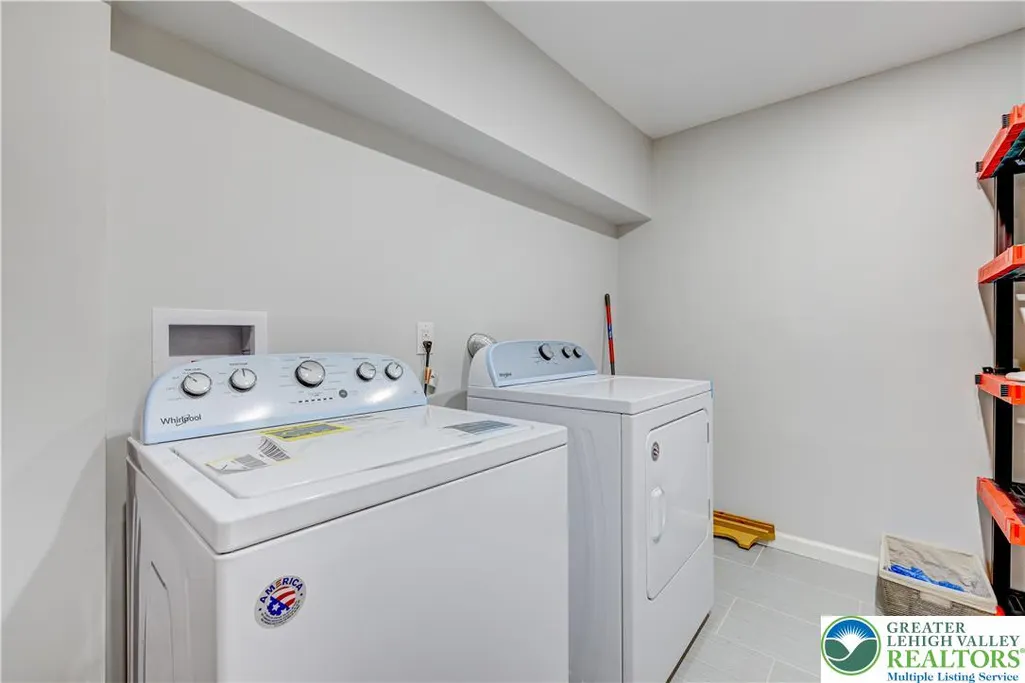
| Appliances | Dishwasher,Electric Dryer,Electric Oven,Electric Range,Electric Water Heater,Refrigerator,Washer |
| Zoning | Residential |
| HOA Fee | 375 |
| Garage Spaces | 6 |
| Patio/Porch Features | Covered,Deck |
| Architectural Style | Cape Cod |
| Construction Materials | Wood Siding |
| Year Built | 1977 |
| Property Subtype | Detached |
| Assoc Fee Paid Per | Annually |
| County | Monroe |
| Property Type | Residential |
| Subdivision Name | Pine Creek Estates |
| Garage Y/N | true |
| Total Rooms | 7 |
| Full Baths | 3 |
| Status | Pending |
| Directions | Route 447 R on Manzanedo Rd, slight left on Millertown Rd, Left on Pine Creek Estate, Left on Cathleen. Home is on the left. |
| ModificationTimestamp | 2026-06-24T17:02:00.700-00:00 |
| City | Price Twp |
| Senior Community Y/N | false |
| High School District | East Stroudsburg |
| MLS Area | Price Twp |
| Lot Size Units | Square Feet |
| Lot Size Square Feet | 44431 |
| Year Built Details | Unknown |
| Tax Annual Amount | 7185 |
| Property Condition | Unknown |
| Standard Status | Pending |
| Middle/Junior School District | East Stroudsburg |
| Elementary School District | East Stroudsburg |
| Tax Assessed Value | 191920 |
| Ownership Type | Fee Simple |
| Property Sub Type Additional | Detached |
| PostalCity | Price Twp |
Interior Features
| Interior Amenities | Dining Area,Separate/Formal Dining Room,Eat-in Kitchen,Kitchen Island |
|---|---|
| Basement | Crawl Space |
| Flooring | Ceramic Tile,Engineered Hardwood,Hardwood,Laminate,Resilient,Tile |
| Water Heater | Electric |
| Fireplace Features | Family Room |
| Air Conditioning Y/N | false |
| Heating Y/N | true |
| Fireplace Y/N | true |
| Above Grade Finished Area | 2736 |
| Laundry Features | Electric Dryer Hookup |
| Total Bedrooms | 3 |
| LivingAreaSource | Assessor |
| Total Baths | 3 |
Exterior Features
| Exterior Amenities | Deck |
|---|---|
| Parking Features | Driveway |
| Water Source | Well |
| Lot Size Area | 44431 |
| Lot Size Acres | 1.02 |
| Lot Size Source | Public Records |
Amenities
- Foreclosure
- Views
- Short Sale
- New Construction
- Adult 55+
- Lease To Own
- No HOA Fees
- Furnished
- Primary On Main
- Air Conditioning
- Seller Finance
- Green
- Fixer Upper
- Horse
- Golf
- Fireplace
- Deck
- Garage
- Basement
- Pool
Property vs Single Family Average in 18302
Price
Taxes
Year Built
 The data relating to real estate for sale on this web site comes in part from the Internet Data Exchange of the Greater Lehigh Valley REALTORS®. Real Estate listings held by brokerage firms (licensees) other than #firm are marked with the IDX logo and detailed information about them includes the name of the listing brokers.
The information being provided is for consumers personal, non-commercial use and may not be used for any purpose other than to identify prospective properties consumers
The data relating to real estate for sale on this web site comes in part from the Internet Data Exchange of the Greater Lehigh Valley REALTORS®. Real Estate listings held by brokerage firms (licensees) other than #firm are marked with the IDX logo and detailed information about them includes the name of the listing brokers.
The information being provided is for consumers personal, non-commercial use and may not be used for any purpose other than to identify prospective properties consumers
 ©2026 Georgia Multiple Listing Service All information deemed reliable but not guaranteed. All properties are subject to prior sale, change or withdrawal. Neither listing broker(s) or information provider(s) shall be responsible for any typographical errors, misinformation, misprints and shall be held totally harmless. Listing(s) information is provided for consumer's personal, non-commercial use and may not be used for any purpose other than to identify prospective properties consumers may
 The data relating to real estate for sale on this web site includes listings held by MLS-IDX Participants of the Internet Data Exchange program of the Multiple Listing Service of the Pocono Mountains Association of Realtors®. Listings marked with the Internet Data Exchange logo are not necessarily the listings of the owner of this web site. All listing data is the copyrighted property of the aforesaid Association and its MLS-IDX Participants with all rights reserved. The information contained
 © BRIGHT, All Rights Reserved
 Luzerne County Association of REALTORS® (LZCAOR) All information deemed reliable but not guaranteed. All properties are subject to prior sale, change or withdrawal. Neither listing broker(s) or information provider(s) shall be responsible for any typographical errors, misinformation, misprints and shall be held totally harmless. Listing(s) information is provided for consumer's personal, non-commercial use and may not be used for any purpose other than to identify prospective properties consumers may be interested in purchasing. The data relating to real estate for sale on this website comes in part from the Internet Data Exchange program of the Multiple Listing Service. Real estate listings held by brokerage firms other than The Brokers Realty Group Limited may be marked with the Internet Data Exchange logo and detailed information about those properties will include the name of the listing broker(s) when required by the MLS. Copyright ©2026 All rights reserved.
Last Updated: September 18, 2026 1:45 PM UTC
Luzerne County Association of REALTORS® (LZCAOR) All information deemed reliable but not guaranteed. All properties are subject to prior sale, change or withdrawal. Neither listing broker(s) or information provider(s) shall be responsible for any typographical errors, misinformation, misprints and shall be held totally harmless. Listing(s) information is provided for consumer's personal, non-commercial use and may not be used for any purpose other than to identify prospective properties consumers may be interested in purchasing. The data relating to real estate for sale on this website comes in part from the Internet Data Exchange program of the Multiple Listing Service. Real estate listings held by brokerage firms other than The Brokers Realty Group Limited may be marked with the Internet Data Exchange logo and detailed information about those properties will include the name of the listing broker(s) when required by the MLS. Copyright ©2026 All rights reserved.
Last Updated: September 18, 2026 1:45 PM UTC
 Susquehanna Valley Board of REALTORS® All information deemed reliable but not guaranteed. All properties are subject to prior sale, change or withdrawal. Neither listing broker(s) or information provider(s) shall be responsible for any typographical errors, misinformation, misprints and shall be held totally harmless. Listing(s) information is provided for consumer's personal, non-commercial use and may not be used for any purpose other than to identify prospective properties consumers may be
 All information deemed reliable but not guaranteed. All properties are subject to prior sale, change or withdrawal. Neither listing broker(s) or information provider(s) shall be responsible for any typographical errors, misinformation, misprints and shall be held totally harmless. Listing(s) information is provided for consumer's personal, non-commercial use and may not be used for any purpose other than to identify prospective properties consumers may be interested in purchasing. The data relating
