
Price Reduction
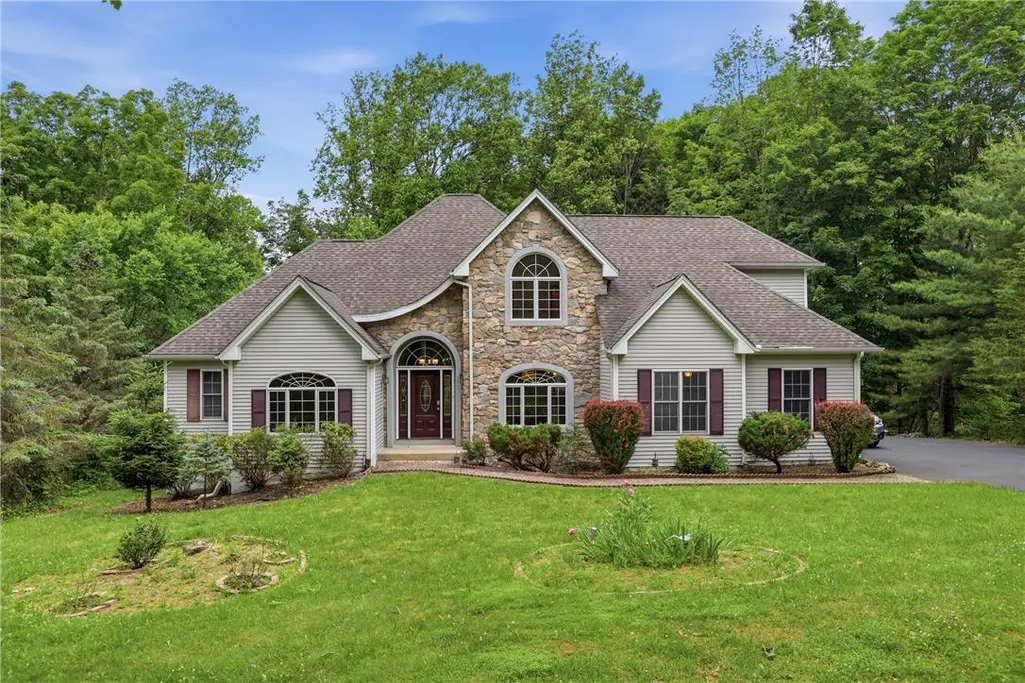
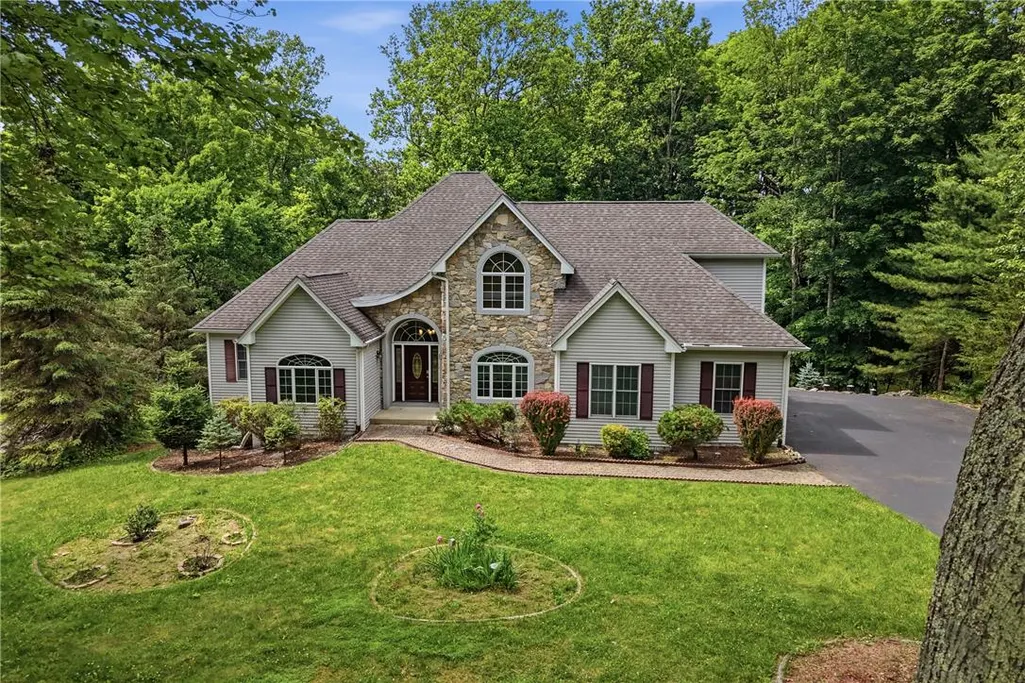
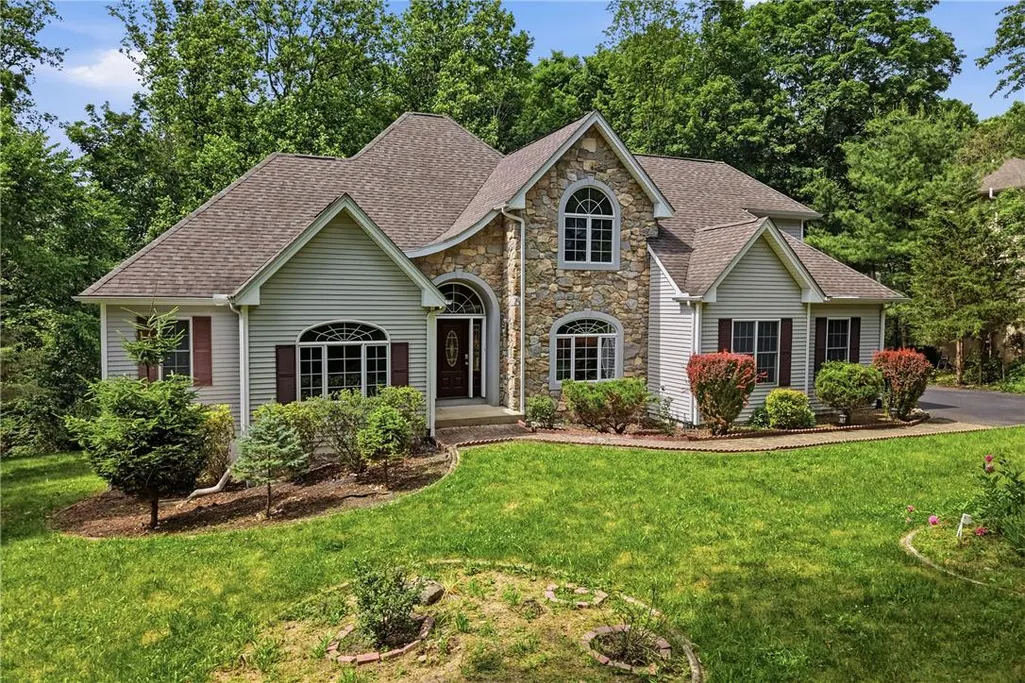
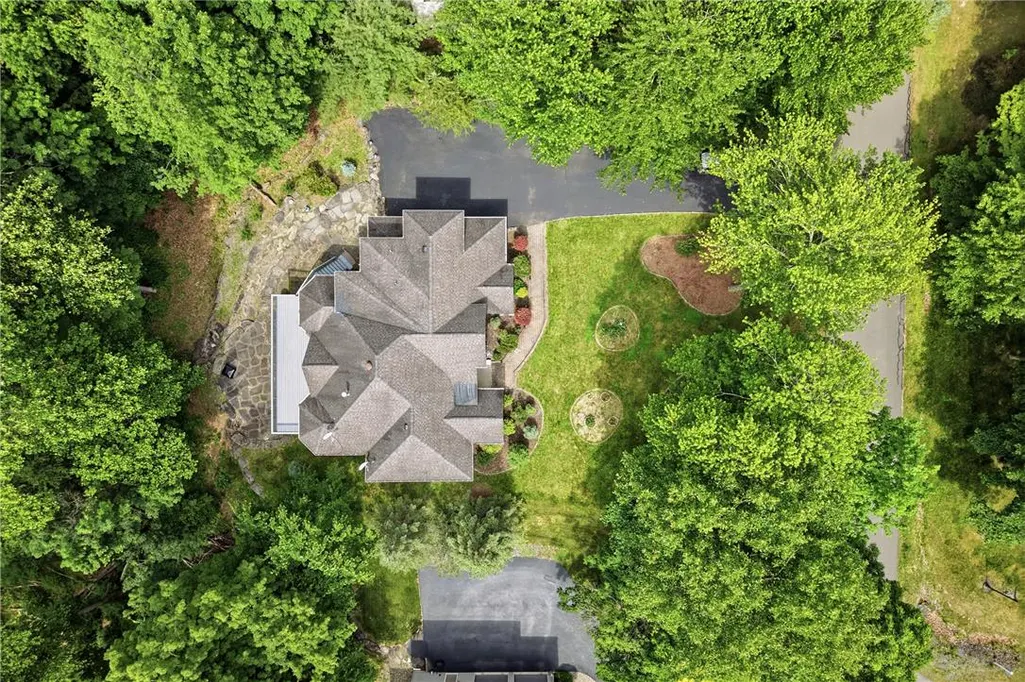
Address
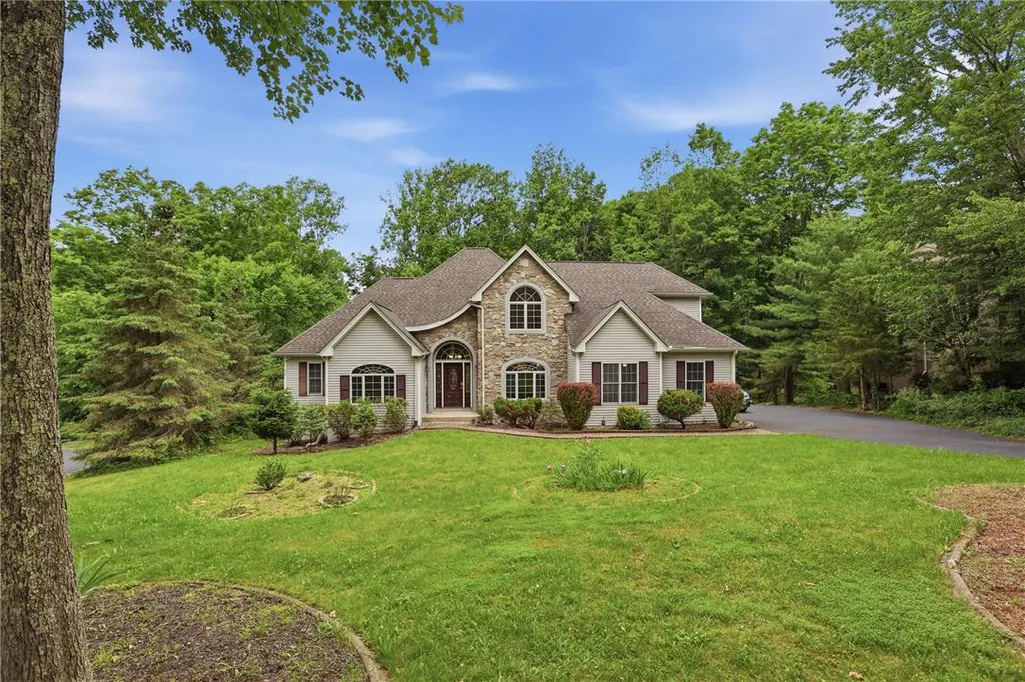
608 Washington Crossing, Smithfield Twp, PA
Price
$ 595,000
Property Attributes
- MLS#778648
- TypeSingle Family
- Listing Status Active
- CountyMonroe
- CitySmithfield Twp
- AreaSmithfield Twp
- NeighborhoodTwin Lake Estates
- Zip18301
- Style
- Year Built2002
- Taxes$ 12409
- Price$ 595,000
- Bedrooms4
- Full Bathrooms2
- Half Bathrooms1
- Sqr Footage3788
- Lot Size0.87 Acres
Data Source:
Greater Lehigh Valley MLS (GLVMLS)
Property Description
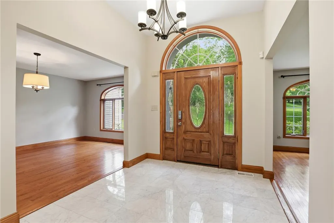
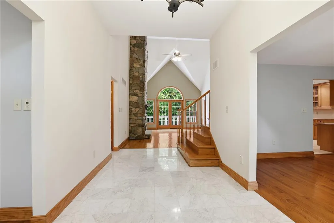
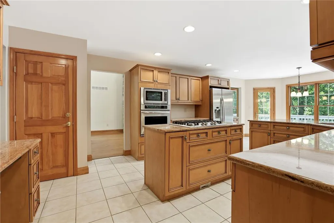
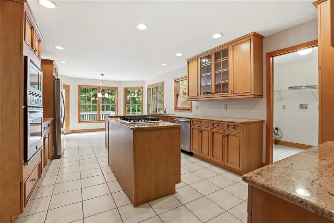
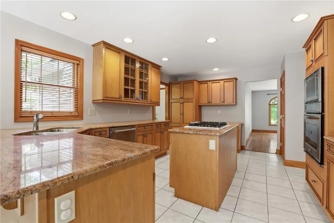
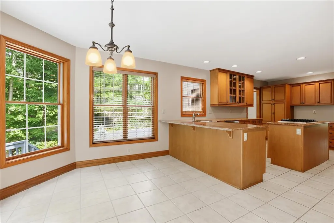
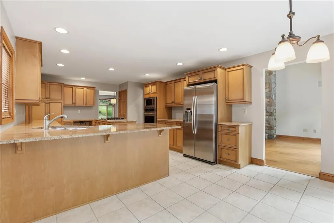
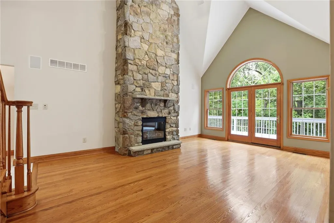
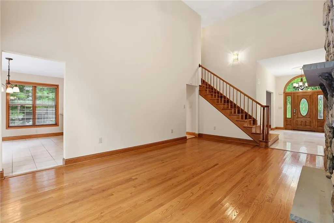
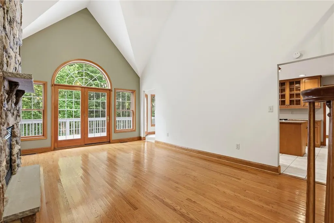
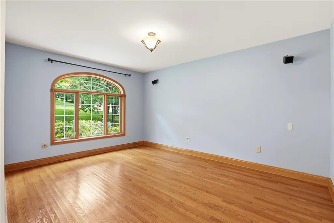
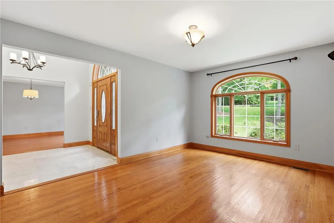
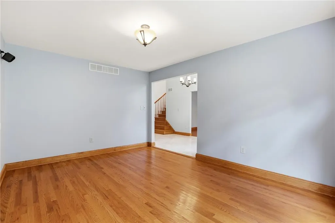
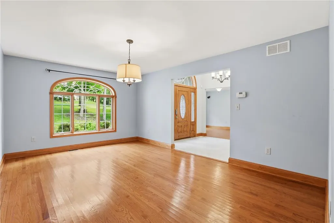
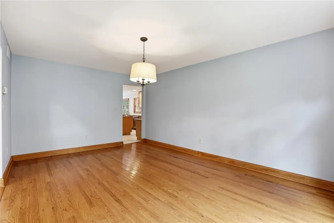
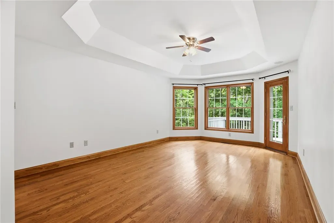
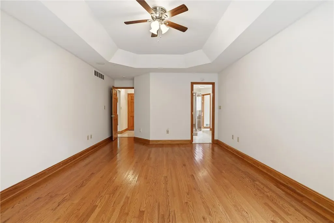
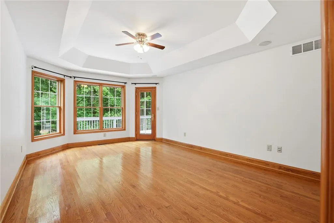
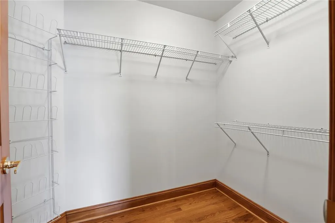
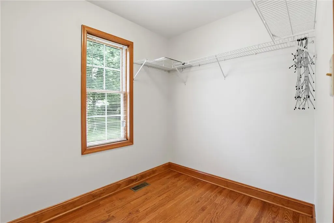
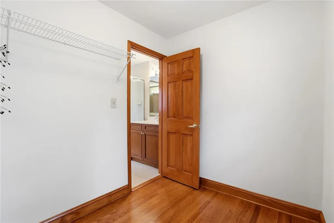
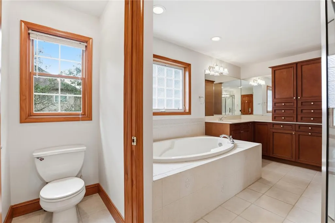
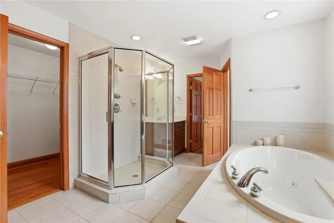
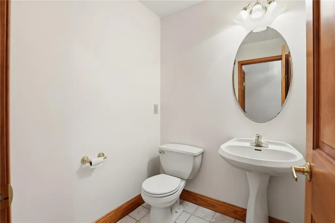
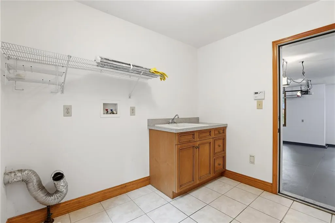
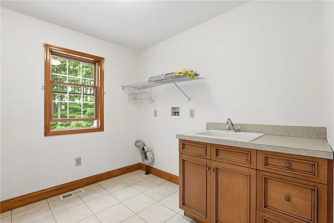
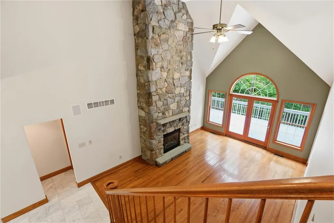
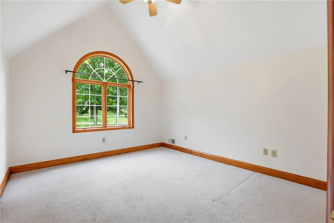
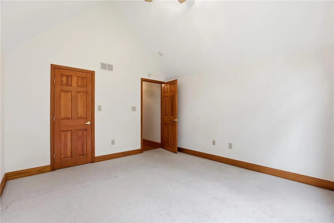
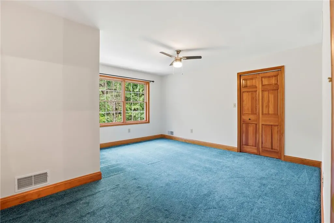
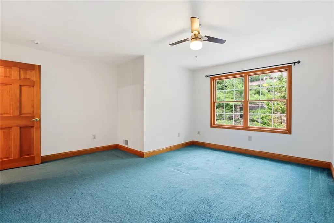
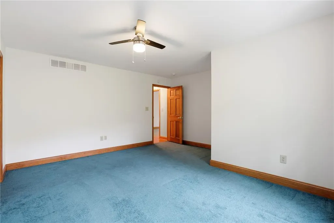
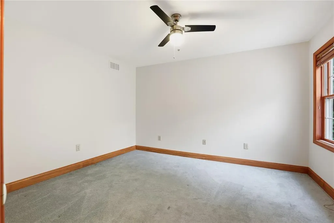
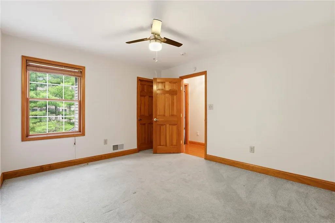
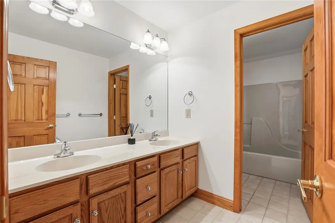
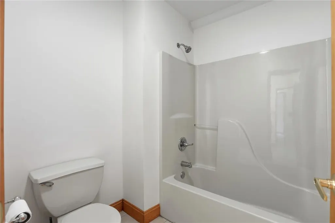
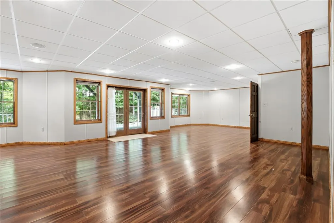
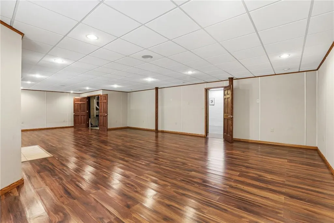
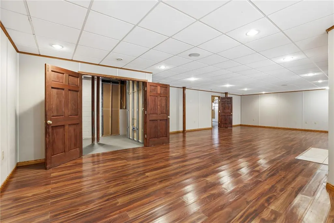
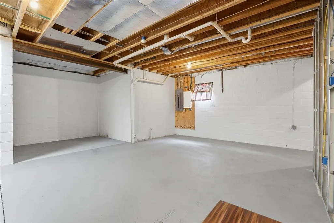
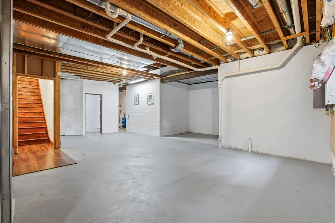
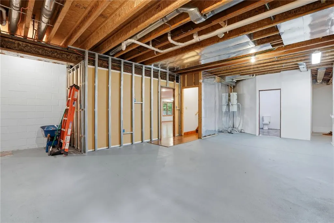
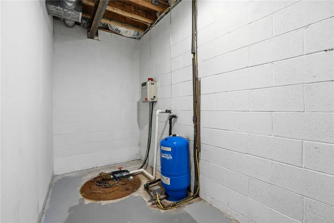
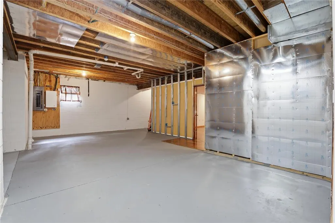
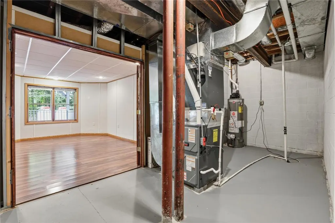
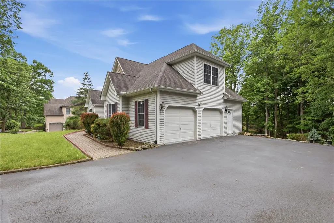
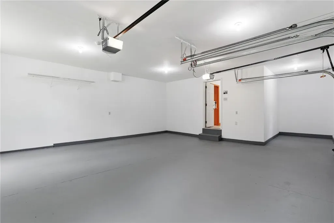
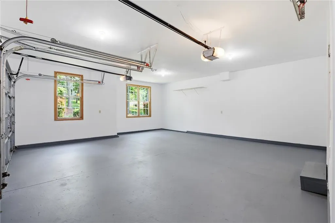
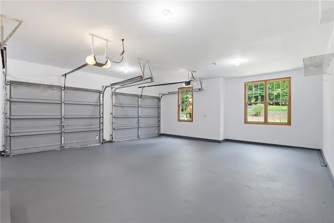
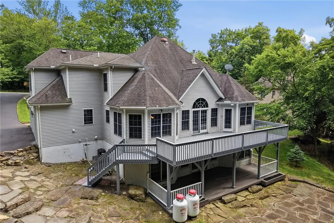
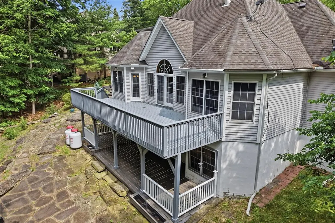
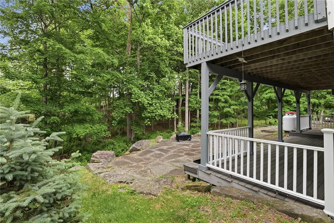
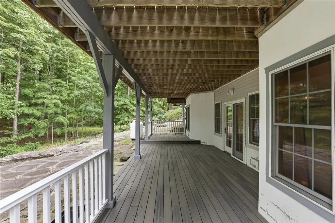
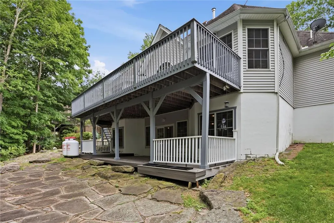
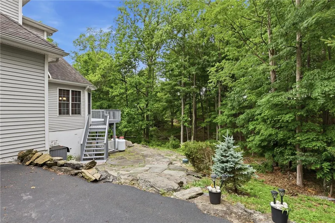
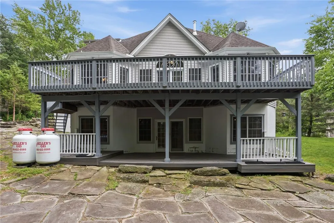
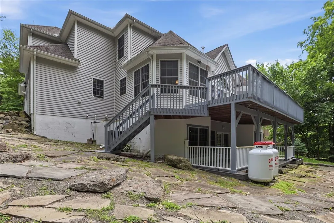
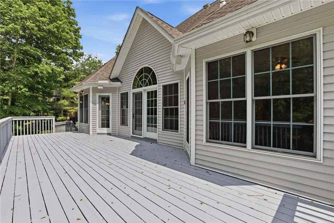
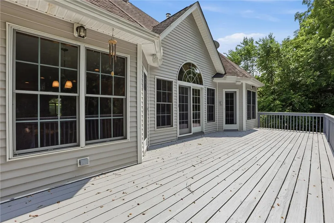
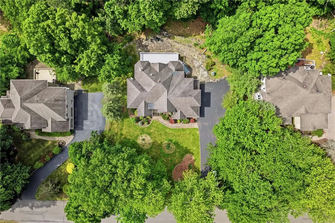
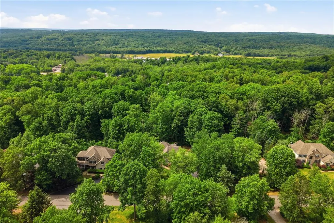
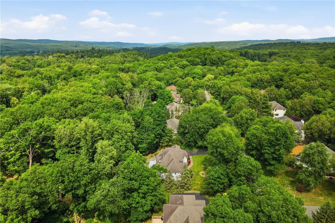
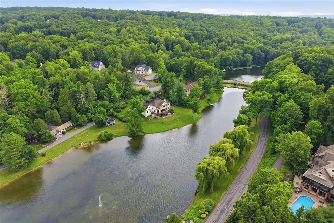
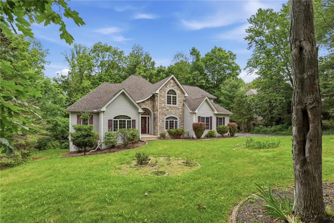
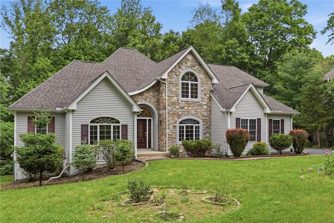
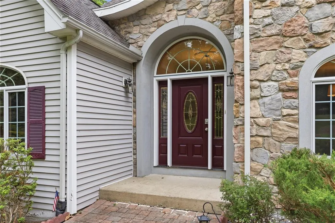
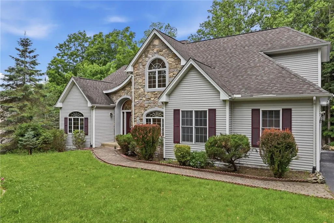
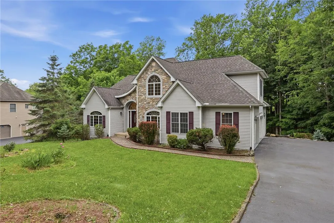
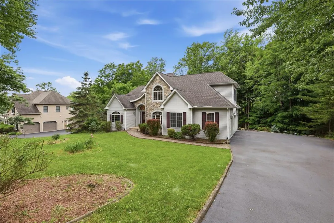
Welcome to this beautiful 4-bedroom, 2.5-bath Center Hall Colonial nestled in the highly desirable Twin Lake Estates community within the East Stroudsburg Area School District. Offering an impressive blend of space, comfort, and functionality, this home is designed for both everyday living and entertaining. Step inside to find a welcoming foyer flanked by a formal living room and elegant dining room, perfect for hosting family gatherings and special occasions. The heart of the home is the stunning two-story family room featuring a dramatic floor-to-ceiling stone fireplace and direct access to the rear deck, creating the perfect indoor-outdoor living experience. The spacious eat-in kitchen boasts beautiful cabinetry, granite countertops, brand-new stainless steel appliances, ample workspace, and convenient countertop seating. A first-floor laundry room with pantry storage adds everyday convenience. The main-level primary suite offers a private retreat complete with dual walk-in closets and a luxurious ensuite bath featuring double vanities, a jetted soaking tub, walk-in shower, and private water closet. Upstairs, you'll find three generously sized bedrooms, each with its own walk-in closet, providing plenty of storage space. The expansive walk-out basement with 9-foot ceilings offers endless possibilities for future finishing, recreation space, home gym, or additional living area. Step outside to the lower-level stone patio and enjoy the peaceful backyard setting. Additional highlights include an oversized two-car garage, central air conditioning, and a central vacuum system. Conveniently located near shopping, medical facilities, universities, and some of the Poconos' most popular attractions, including Camelback Resort, Camelbeach Outdoor Waterpark, Bushkill Falls, Kalahari Resorts & Conventions, and the The Crossings Premium Outlets. Don't miss this incredible opportunity to own a spacious and well-appointed home in a prime Pocono location! Schedule your private showing today.
| Elementary School | Middle School | High School |
|---|---|---|
| Smithfield Elementary School | J T Lambert Middle School | East Stroudsburg High School |
| Price History | |
|---|---|
| 6/22/2026 | Listed $625,000 |
| 9/16/2026 | 5$595,000 |
General Features
| Sewer | Public Sewer |
|---|---|
| Heating | Forced Air,Zoned |
| Cooling | Central Air,Zoned |
| Possession | Close Plus 30 to 45 Days |
| Roof | Asphalt,Fiberglass |
| Appliances | Dishwasher,Electric Oven,Electric Range,Propane Water Heater,Refrigerator |
| Zoning | R1- Residential / Low-Den |
| HOA Fee | 1130 |
| Garage Spaces | 2 |
| Patio/Porch Features | Deck,Patio |
| Architectural Style | Colonial |
| Security Features | Security System,Smoke Detector(s) |
| Construction Materials | Stone,Vinyl Siding |
| Year Built | 2002 |
| Electric | 200+ Amp Service,Circuit Breakers |
| Stories Count | 2 |
| Property Subtype | Detached |
| Assoc Fee Paid Per | Annually |
| County | Monroe |
| Property Type | Residential |
| Subdivision Name | Twin Lake Estates |
| Garage Y/N | true |
| Total Rooms | 10 |
| Full Baths | 2 |
| Status | Active |
| Directions | Rt. 209 North to R on Mt. Tom Road. Right on Eisenhower into ''Twin Lake Estates. 5th house on the left after you pass the lakes. |
| ModificationTimestamp | 2026-09-18T21:25:01.673-00:00 |
| High School | East Stroudsburg |
| City | Smithfield Twp |
| Senior Community Y/N | false |
| High School District | East Stroudsburg |
| MLS Area | Smithfield Twp |
| Lot Size Units | Square Feet |
| Lot Size Square Feet | 37897 |
| Elementary School | Smithfield |
| Tax Annual Amount | 12409 |
| Middle/Junior High School | J T Lambert |
| Standard Status | Active |
| Middle/Junior School District | East Stroudsburg |
| Elementary School District | East Stroudsburg |
| Tax Assessed Value | 309130 |
| Ownership Type | Fee Simple |
| Property Sub Type Additional | Detached |
| PostalCity | Smithfield Twp |
Interior Features
| Interior Amenities | Cathedral Ceiling(s),Eat-in Kitchen,High Ceilings,Vaulted Ceiling(s),Walk-In Closet(s) |
|---|---|
| Basement | Daylight,Exterior Entry,Full,Concrete,Partially Finished,Walk-Out Access |
| Flooring | Carpet,Hardwood,Tile |
| Water Heater | Propane |
| Fireplace Features | Family Room |
| Total Stories | 2 |
| Basement (Y/N) | true |
| Air Conditioning Y/N | true |
| Heating Y/N | true |
| Fireplace Y/N | true |
| Above Grade Finished Area | 2760 |
| Half Baths | 1 |
| Total Bedrooms | 4 |
| Below Grade Finished Area | 1028 |
| LivingAreaSource | Assessor |
| Total Baths | 3 |
Exterior Features
| Exterior Amenities | Deck,Patio |
|---|---|
| Parking Features | Built In,Driveway,Garage |
| Lot Features | Sloped |
| Water Source | Well |
| Lot Size Area | 37897 |
| Foundation Details | Basement |
| Lot Size Acres | 0.87 |
| Road Surface Type | Paved |
| Lot Size Source | Public Records |
| Road Frontage Type | Private Road |
Amenities
- Foreclosure
- Views
- Short Sale
- New Construction
- Adult 55+
- Lease To Own
- No HOA Fees
- Furnished
- Primary On Main
- Air Conditioning
- Seller Finance
- Green
- Fixer Upper
- Horse
- Golf
- Fireplace
- Deck
- Garage
- Basement
- Pool
Property vs Single Family Average in 18301
Price
Taxes
Year Built
 The data relating to real estate for sale on this web site comes in part from the Internet Data Exchange of the Greater Lehigh Valley REALTORS®. Real Estate listings held by brokerage firms (licensees) other than #firm are marked with the IDX logo and detailed information about them includes the name of the listing brokers.
The information being provided is for consumers personal, non-commercial use and may not be used for any purpose other than to identify prospective properties consumers
The data relating to real estate for sale on this web site comes in part from the Internet Data Exchange of the Greater Lehigh Valley REALTORS®. Real Estate listings held by brokerage firms (licensees) other than #firm are marked with the IDX logo and detailed information about them includes the name of the listing brokers.
The information being provided is for consumers personal, non-commercial use and may not be used for any purpose other than to identify prospective properties consumers
 ©2026 Georgia Multiple Listing Service All information deemed reliable but not guaranteed. All properties are subject to prior sale, change or withdrawal. Neither listing broker(s) or information provider(s) shall be responsible for any typographical errors, misinformation, misprints and shall be held totally harmless. Listing(s) information is provided for consumer's personal, non-commercial use and may not be used for any purpose other than to identify prospective properties consumers may
 The data relating to real estate for sale on this web site includes listings held by MLS-IDX Participants of the Internet Data Exchange program of the Multiple Listing Service of the Pocono Mountains Association of Realtors®. Listings marked with the Internet Data Exchange logo are not necessarily the listings of the owner of this web site. All listing data is the copyrighted property of the aforesaid Association and its MLS-IDX Participants with all rights reserved. The information contained
 © BRIGHT, All Rights Reserved
 Luzerne County Association of REALTORS® (LZCAOR) All information deemed reliable but not guaranteed. All properties are subject to prior sale, change or withdrawal. Neither listing broker(s) or information provider(s) shall be responsible for any typographical errors, misinformation, misprints and shall be held totally harmless. Listing(s) information is provided for consumer's personal, non-commercial use and may not be used for any purpose other than to identify prospective properties consumers may be interested in purchasing. The data relating to real estate for sale on this website comes in part from the Internet Data Exchange program of the Multiple Listing Service. Real estate listings held by brokerage firms other than The Brokers Realty Group Limited may be marked with the Internet Data Exchange logo and detailed information about those properties will include the name of the listing broker(s) when required by the MLS. Copyright ©2026 All rights reserved.
Last Updated: September 20, 2026 1:56 PM UTC
Luzerne County Association of REALTORS® (LZCAOR) All information deemed reliable but not guaranteed. All properties are subject to prior sale, change or withdrawal. Neither listing broker(s) or information provider(s) shall be responsible for any typographical errors, misinformation, misprints and shall be held totally harmless. Listing(s) information is provided for consumer's personal, non-commercial use and may not be used for any purpose other than to identify prospective properties consumers may be interested in purchasing. The data relating to real estate for sale on this website comes in part from the Internet Data Exchange program of the Multiple Listing Service. Real estate listings held by brokerage firms other than The Brokers Realty Group Limited may be marked with the Internet Data Exchange logo and detailed information about those properties will include the name of the listing broker(s) when required by the MLS. Copyright ©2026 All rights reserved.
Last Updated: September 20, 2026 1:56 PM UTC
 Susquehanna Valley Board of REALTORS® All information deemed reliable but not guaranteed. All properties are subject to prior sale, change or withdrawal. Neither listing broker(s) or information provider(s) shall be responsible for any typographical errors, misinformation, misprints and shall be held totally harmless. Listing(s) information is provided for consumer's personal, non-commercial use and may not be used for any purpose other than to identify prospective properties consumers may be
 All information deemed reliable but not guaranteed. All properties are subject to prior sale, change or withdrawal. Neither listing broker(s) or information provider(s) shall be responsible for any typographical errors, misinformation, misprints and shall be held totally harmless. Listing(s) information is provided for consumer's personal, non-commercial use and may not be used for any purpose other than to identify prospective properties consumers may be interested in purchasing. The data relating
