
Address
Crocus Drive, Smithfield Twp, PA
Price
$ 379,900
Property Attributes
- MLS#778553
- TypeSingle Family
- Listing Status Pending
- CountyMonroe
- CitySmithfield Twp
- AreaSmithfield Twp
- NeighborhoodLake Valhalla
- Zip18301
- Style
- Year Built1990
- Taxes$ 6005
- Price$ 379,900
- Bedrooms5
- Full Bathrooms3
- Half Bathrooms0
- Sqr Footage2304
- Lot Size0.2 Acres
Data Source:
Greater Lehigh Valley MLS (GLVMLS)
Property Description
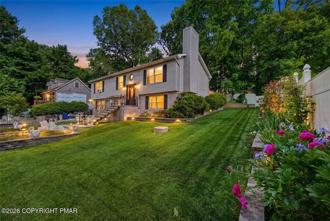
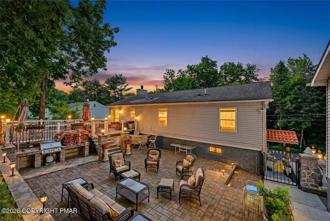
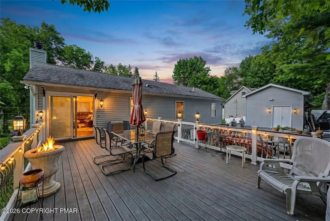
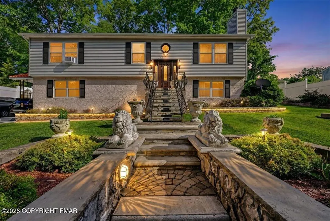
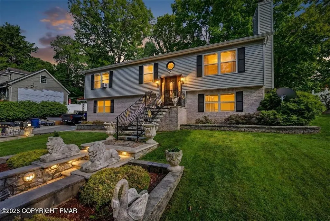
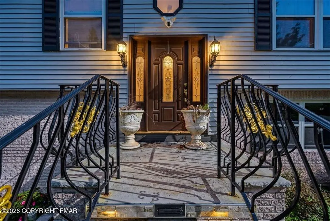
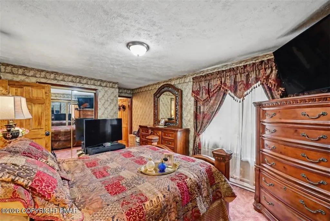
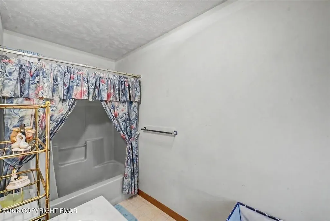
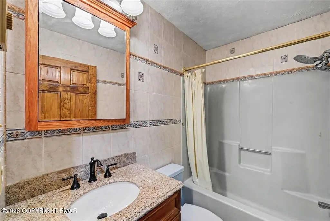
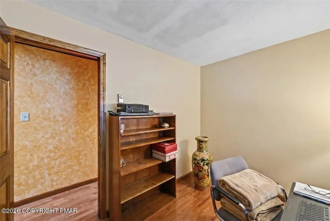
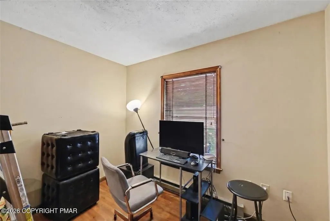
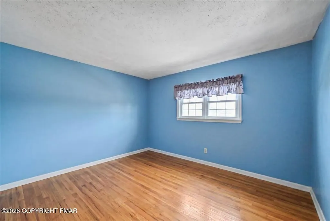
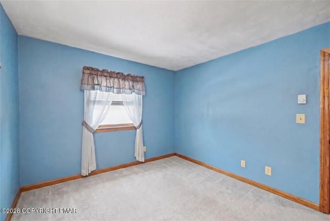
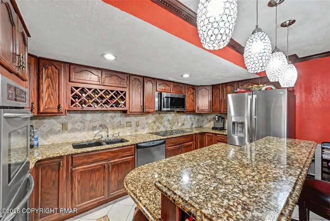
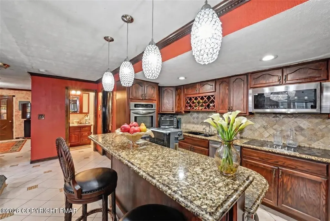
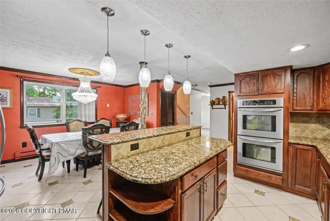
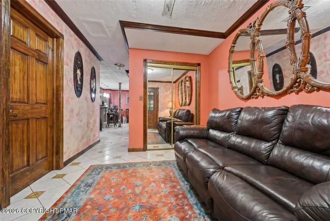
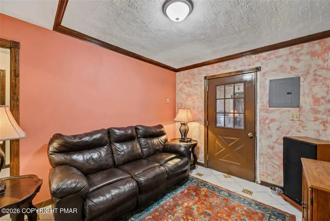
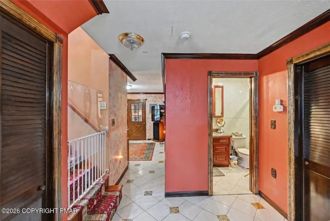
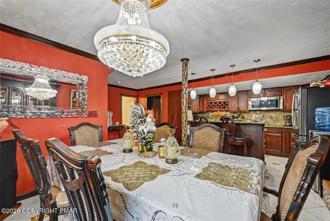
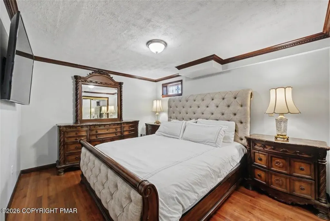
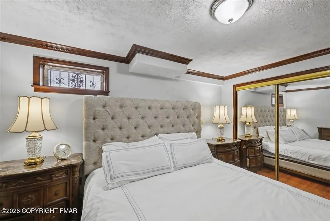
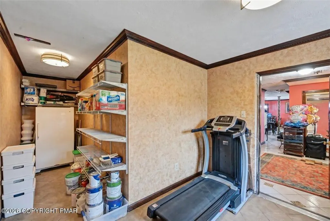
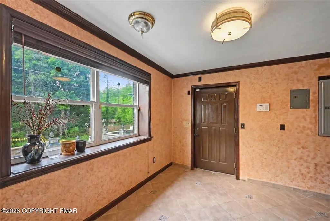
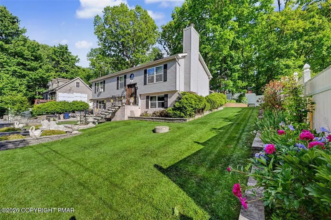
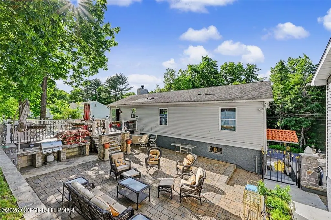
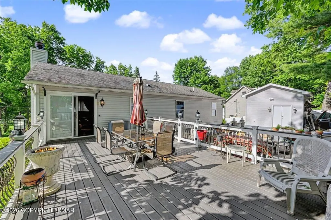
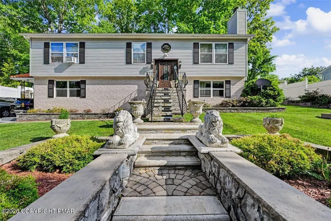
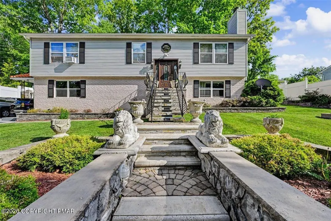
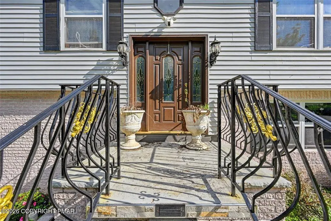
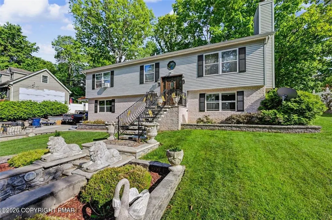
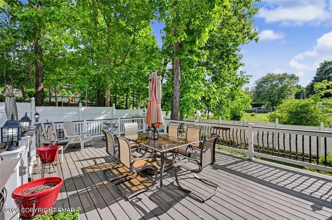
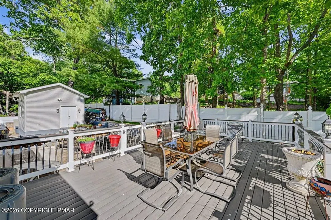
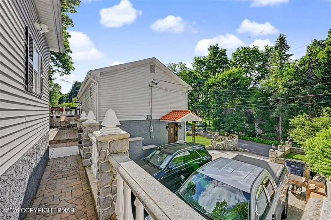
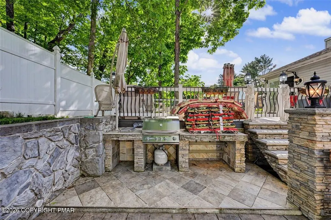
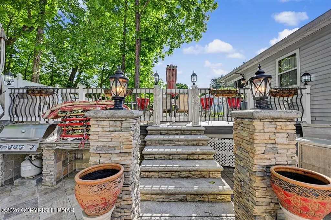
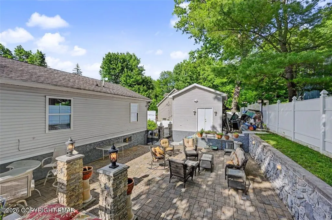
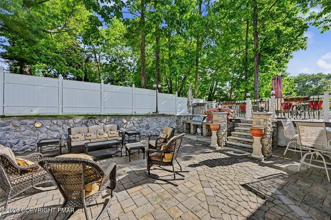
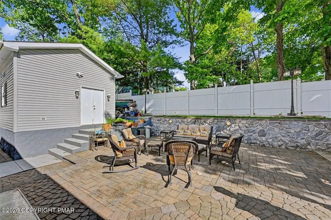
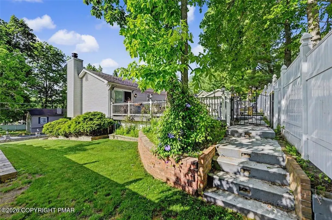
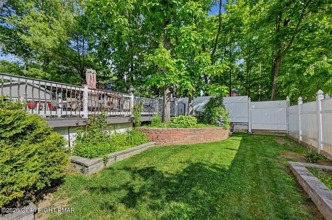
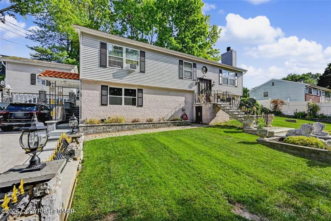
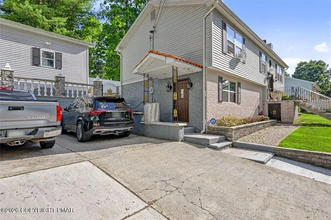
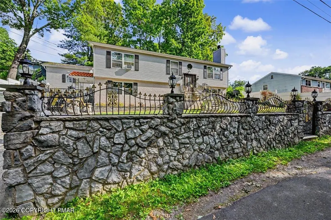
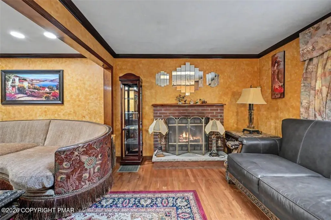
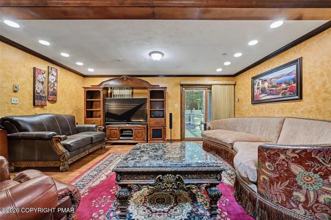
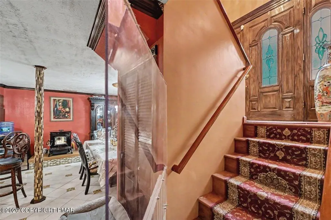
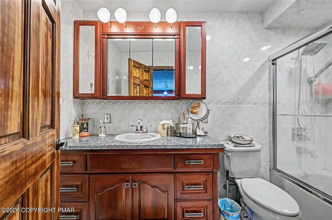
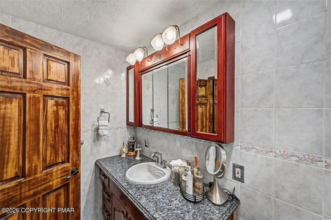
Welcome home to this spacious 4-bedroom, 3-bath bi-level offering the perfect blend of comfort, functionality, and outdoor living. The first level features a generously sized bedroom, full bath, dining area, and a beautifully appointed kitchen complete with granite countertops, stainless steel appliances, and a double oven--ideal for everyday living and entertaining. A convenient laundry area adds to the home's practicality. Upstairs, you'll find three additional bedrooms, two full baths, and a bright, inviting living room highlighted by a beautiful brick fireplace. Hardwood floors, solid wood interior doors, and crown molding throughout the home add warmth, character, and timeless appeal. Step outside and discover an entertainer's dream. The fully fenced backyard boasts a stunning 35' x 36' stone patio, a spacious 16' x 22' deck, dedicated grilling area, mature landscaping, landscape lighting, and plenty of outdoor storage. Whether you're hosting summer gatherings, enjoying family barbecues, or simply relaxing under the stars, this outdoor space is designed to be enjoyed year-round. Additional highlights include public water and sewer, very low HOA dues, and a commuter-friendly location just minutes from Route 80. Conveniently located close to everything the Poconos has to offer, nature lovers will appreciate nearby hiking trails, fishing spots, and abundant wildlife, while schools, shopping, dining, and Route 447 are all within easy reach. Experience the Pocono lifestyle in a home that offers comfort, convenience, and exceptional indoor and outdoor living.
| Price History | |
|---|---|
| 6/7/2026 | Listed $379,900 |
General Features
| Sewer | Public Sewer |
|---|---|
| Heating | Baseboard,Electric |
| Cooling | None |
| Possession | Negotiable |
| Roof | Asphalt,Fiberglass |
| Appliances | Double Oven,Dishwasher,Electric Cooktop,Electric Water Heater |
| Zoning | Residntial |
| HOA Fee | 120 |
| Garage Spaces | 2 |
| Patio/Porch Features | Deck,Patio |
| Architectural Style | Bi-Level |
| Construction Materials | Brick,Vinyl Siding |
| Year Built | 1990 |
| Electric | 200+ Amp Service,Circuit Breakers |
| Stories Count | 2 |
| Property Subtype | Detached |
| Assoc Fee Paid Per | Annually |
| County | Monroe |
| Property Type | Residential |
| Subdivision Name | Lake Valhalla |
| Garage Y/N | true |
| Other Structures | Shed(s),Workshop |
| Total Rooms | 10 |
| Full Baths | 3 |
| Status | Pending |
| Directions | Follow 209 N (Milford Road) from East Stroudsburg. Turn Left onto Valhalla Drive. Turn Right onto Crocus Drive. Property on the right |
| ModificationTimestamp | 2026-08-17T16:07:01.690-00:00 |
| City | Smithfield Twp |
| Senior Community Y/N | false |
| High School District | East Stroudsburg |
| MLS Area | Smithfield Twp |
| Lot Size Units | Square Feet |
| Lot Size Square Feet | 8712 |
| Tax Annual Amount | 6005.03 |
| Standard Status | Pending |
| Occupancy Type | Owner |
| Middle/Junior School District | East Stroudsburg |
| Elementary School District | East Stroudsburg |
| Tax Assessed Value | 149590 |
| Ownership Type | Fee Simple |
| Property Sub Type Additional | Detached |
| PostalCity | Smithfield Twp |
Interior Features
| Interior Amenities | Dining Area,Entrance Foyer,Home Office,Mud Room,Family Room Main Level,Utility Room |
|---|---|
| Flooring | Ceramic Tile,Hardwood |
| Water Heater | Electric |
| Fireplace Features | Living Room |
| Total Stories | 2 |
| Air Conditioning Y/N | false |
| Heating Y/N | true |
| Fireplace Y/N | true |
| Above Grade Finished Area | 1152 |
| Laundry Features | Lower Level |
| Total Bedrooms | 5 |
| Below Grade Finished Area | 1152 |
| Room Type | Den,Office |
| LivingAreaSource | Estimated |
| Total Baths | 3 |
Exterior Features
| Exterior Amenities | Deck,Fence,Gas Grill,Patio,Shed |
|---|---|
| Fencing | Yard Fenced |
| Parking Features | Driveway |
| Water Source | Public |
| Lot Size Area | 8712 |
| Foundation Details | Block |
| Lot Size Acres | 0.2 |
| Lot Size Source | Public Records |
Amenities
- Foreclosure
- Views
- Short Sale
- New Construction
- Adult 55+
- Lease To Own
- No HOA Fees
- Furnished
- Primary On Main
- Air Conditioning
- Seller Finance
- Green
- Fixer Upper
- Horse
- Golf
- Fireplace
- Deck
- Garage
- Basement
- Pool
Property vs Single Family Average in 18301
Price
Taxes
Year Built
 The data relating to real estate for sale on this web site comes in part from the Internet Data Exchange of the Greater Lehigh Valley REALTORS®. Real Estate listings held by brokerage firms (licensees) other than #firm are marked with the IDX logo and detailed information about them includes the name of the listing brokers.
The information being provided is for consumers personal, non-commercial use and may not be used for any purpose other than to identify prospective properties consumers
The data relating to real estate for sale on this web site comes in part from the Internet Data Exchange of the Greater Lehigh Valley REALTORS®. Real Estate listings held by brokerage firms (licensees) other than #firm are marked with the IDX logo and detailed information about them includes the name of the listing brokers.
The information being provided is for consumers personal, non-commercial use and may not be used for any purpose other than to identify prospective properties consumers
 ©2026 Georgia Multiple Listing Service All information deemed reliable but not guaranteed. All properties are subject to prior sale, change or withdrawal. Neither listing broker(s) or information provider(s) shall be responsible for any typographical errors, misinformation, misprints and shall be held totally harmless. Listing(s) information is provided for consumer's personal, non-commercial use and may not be used for any purpose other than to identify prospective properties consumers may
 The data relating to real estate for sale on this web site includes listings held by MLS-IDX Participants of the Internet Data Exchange program of the Multiple Listing Service of the Pocono Mountains Association of Realtors®. Listings marked with the Internet Data Exchange logo are not necessarily the listings of the owner of this web site. All listing data is the copyrighted property of the aforesaid Association and its MLS-IDX Participants with all rights reserved. The information contained
 © BRIGHT, All Rights Reserved
 Luzerne County Association of REALTORS® (LZCAOR) All information deemed reliable but not guaranteed. All properties are subject to prior sale, change or withdrawal. Neither listing broker(s) or information provider(s) shall be responsible for any typographical errors, misinformation, misprints and shall be held totally harmless. Listing(s) information is provided for consumer's personal, non-commercial use and may not be used for any purpose other than to identify prospective properties consumers may be interested in purchasing. The data relating to real estate for sale on this website comes in part from the Internet Data Exchange program of the Multiple Listing Service. Real estate listings held by brokerage firms other than The Brokers Realty Group Limited may be marked with the Internet Data Exchange logo and detailed information about those properties will include the name of the listing broker(s) when required by the MLS. Copyright ©2026 All rights reserved.
Last Updated: September 19, 2026 1:26 PM UTC
Luzerne County Association of REALTORS® (LZCAOR) All information deemed reliable but not guaranteed. All properties are subject to prior sale, change or withdrawal. Neither listing broker(s) or information provider(s) shall be responsible for any typographical errors, misinformation, misprints and shall be held totally harmless. Listing(s) information is provided for consumer's personal, non-commercial use and may not be used for any purpose other than to identify prospective properties consumers may be interested in purchasing. The data relating to real estate for sale on this website comes in part from the Internet Data Exchange program of the Multiple Listing Service. Real estate listings held by brokerage firms other than The Brokers Realty Group Limited may be marked with the Internet Data Exchange logo and detailed information about those properties will include the name of the listing broker(s) when required by the MLS. Copyright ©2026 All rights reserved.
Last Updated: September 19, 2026 1:26 PM UTC
 Susquehanna Valley Board of REALTORS® All information deemed reliable but not guaranteed. All properties are subject to prior sale, change or withdrawal. Neither listing broker(s) or information provider(s) shall be responsible for any typographical errors, misinformation, misprints and shall be held totally harmless. Listing(s) information is provided for consumer's personal, non-commercial use and may not be used for any purpose other than to identify prospective properties consumers may be
 All information deemed reliable but not guaranteed. All properties are subject to prior sale, change or withdrawal. Neither listing broker(s) or information provider(s) shall be responsible for any typographical errors, misinformation, misprints and shall be held totally harmless. Listing(s) information is provided for consumer's personal, non-commercial use and may not be used for any purpose other than to identify prospective properties consumers may be interested in purchasing. The data relating
