
Views








Address
6210 Park Place, Tobyhanna, PA
Price
$ 328,000
Property Attributes
- MLS#PM144821
- TypeSingle Family
- Listing Status Active
- CountyMonroe
- CityTobyhanna
- AreaCoolbaugh Township
- NeighborhoodA Pocono Country Place
- Zip18466
- StyleBi-Level
- Year Built1993
- Taxes$ 2349
- Price$ 328,000
- Bedrooms3
- Full Bathrooms2
- Half Bathrooms0
- Sqr Footage2056
- Lot Size0.2 Acres
Data Source:
Pocono Mountains MLS (PMMLS)
Property Description
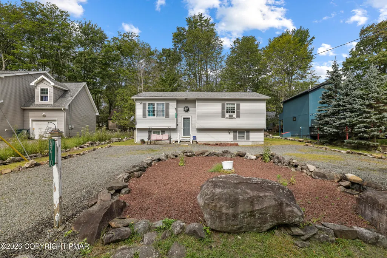
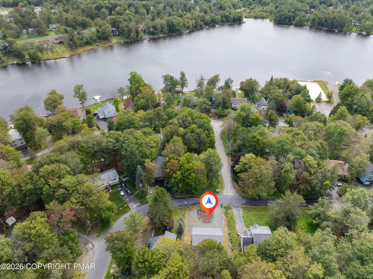
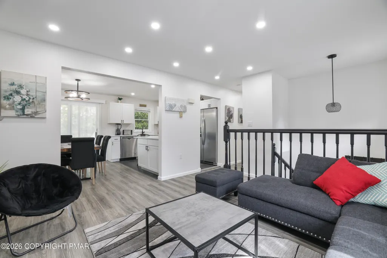
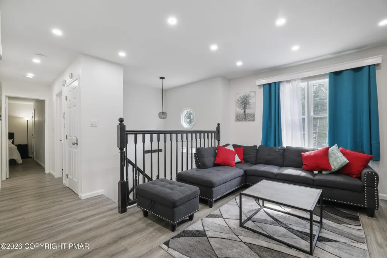
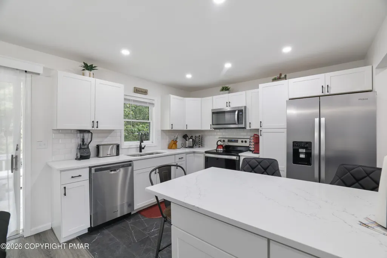
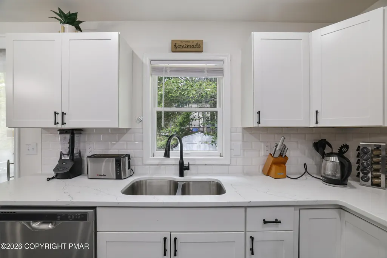
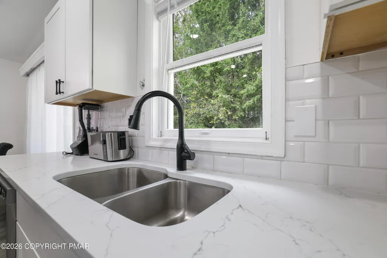
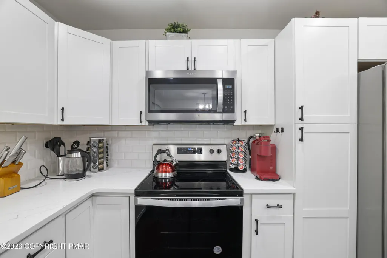
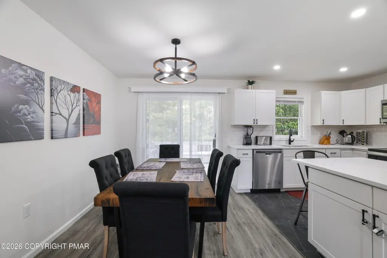
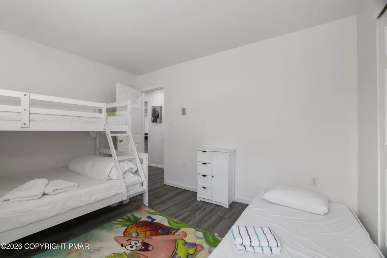
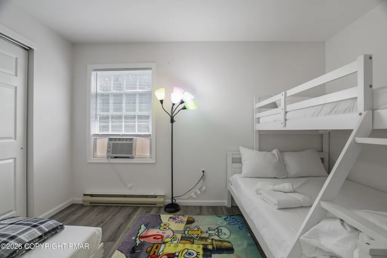
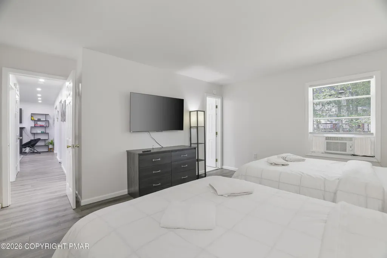
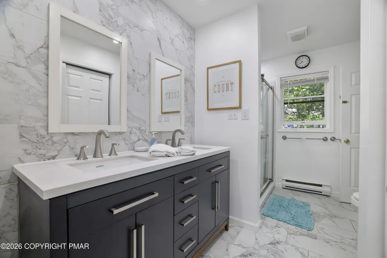
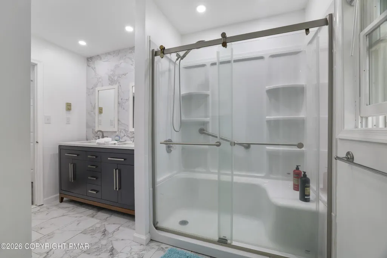
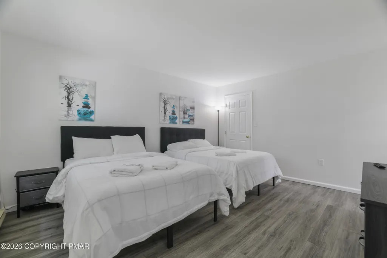
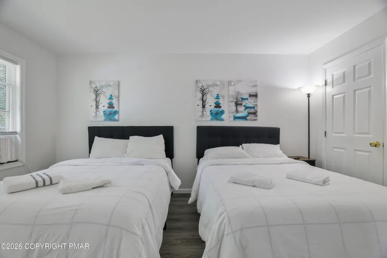
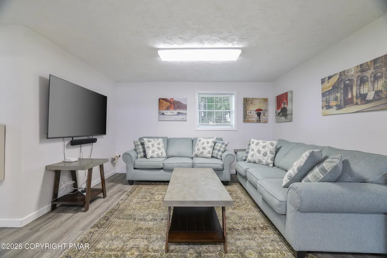
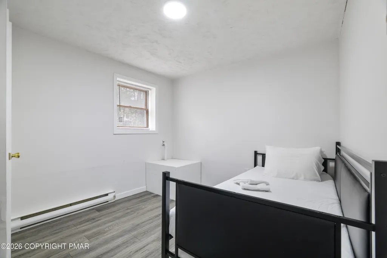
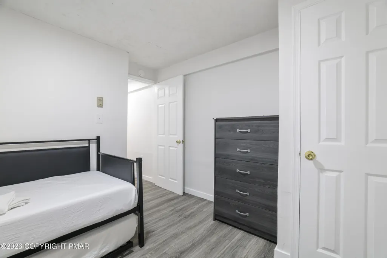
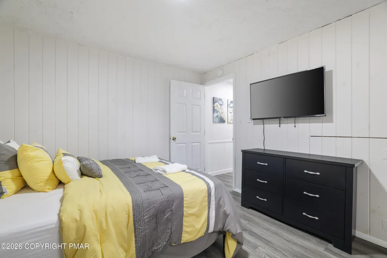
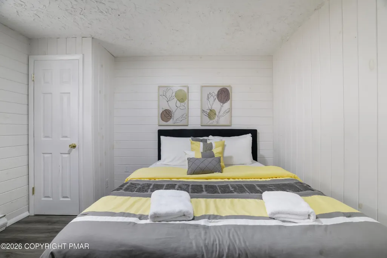
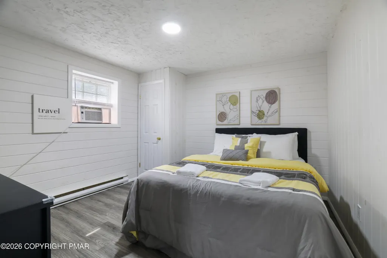
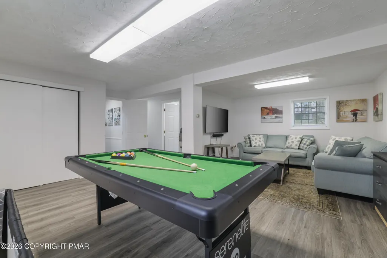
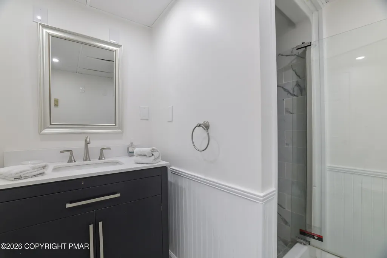
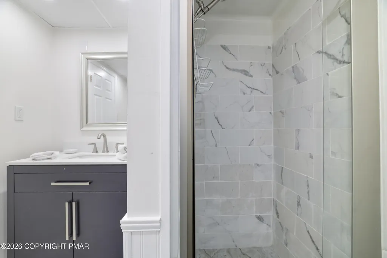
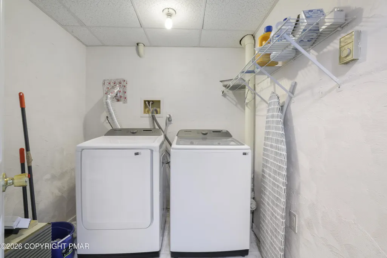
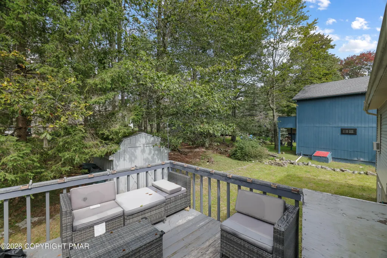
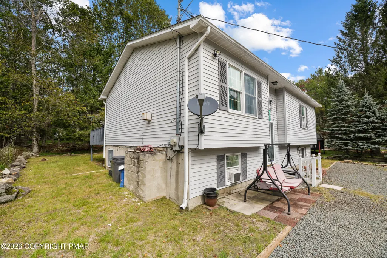
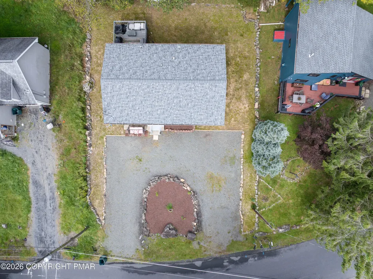
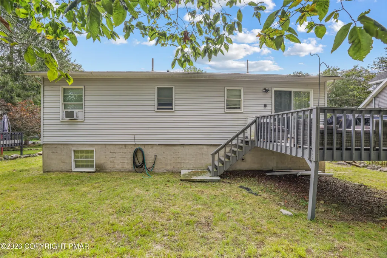
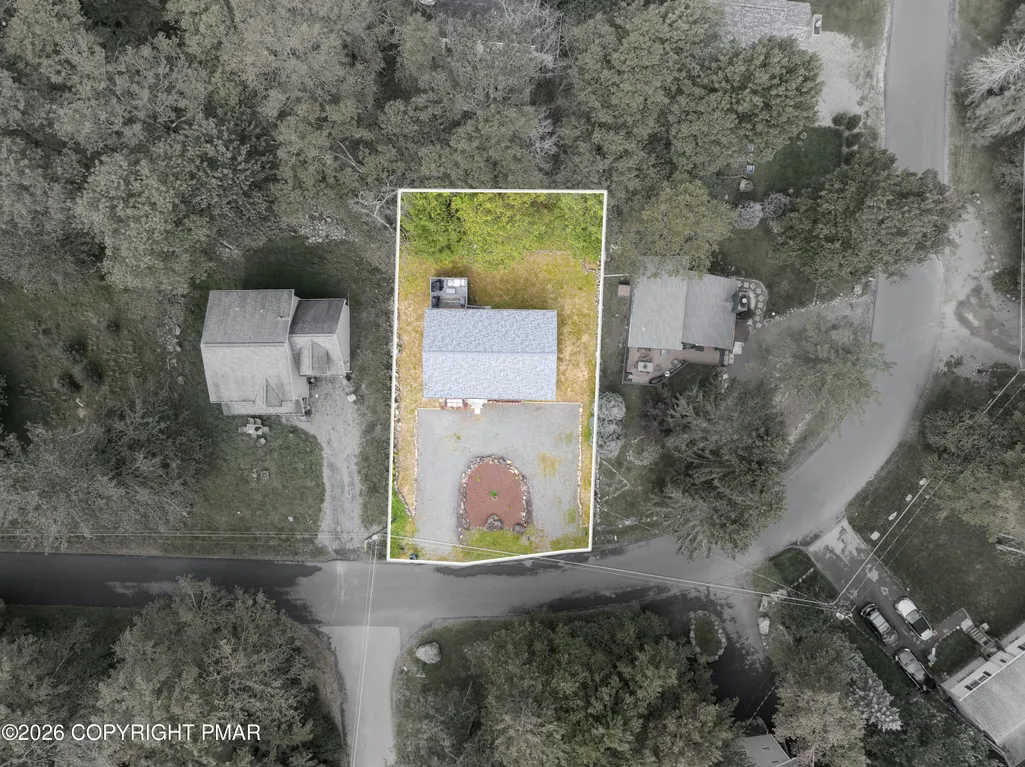
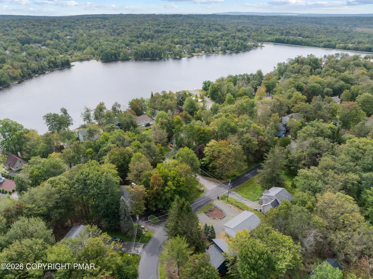
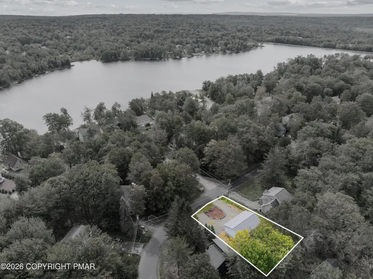
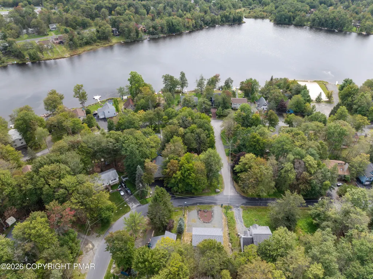
Move Right In! Location is key with this lovely bi-level home on Park Place, just a short walk from the lake! Enjoy easy access to the scenic 61-acre private Carobeth Lake, where you can stroll down and launch your kayak for a day of fun on the water. Featuring 4 Bedrooms & 2 Full Bathrooms Inside, this spacious yet manageable home offers thoughtful updates designed for both convenience and peace of mind. The BRIGHT, inviting interior features a FULLY RENOVATED KITCHEN complete with stainless steel appliances, quartz countertops, and a BREAKFAST BAR with additional storage--making the most of the available space while keeping everything functional. The cozy dining area offers plenty of room for everyday meals or entertaining, while the generously sized bedrooms provide comfortable accommodations. The upper level features two bedrooms, including a primary bedroom with DIRECT access to the FULLY RENOVATE FULL BATHROOM, complete with a walk-in shower and double vanity. The lower level offers even more living space with a spacious family room that can easily serve as a game room or gathering area. You'll also find another fully renovated bathroom with a tiled shower, a dedicated laundry room, and two additional bedrooms--ideal for guests, a home office, or flexible living arrangements. Outside, the CIRCULAR DRIVEWAY provides ample parking and easy access, while the expansive, level backyard offers plenty of room to relax, entertain, and enjoy the outdoors. Additional highlights include INTSTALLED 2020 ROOF, LOW annual TAXES under $2,400, and a convenient location close to major highways, Recreation areas, and all the OUTDOOR adventures the Poconos have to offer. Come see all this home has to offer and make it yours!
| Price History | |
|---|---|
| 9/17/2026 | Listed $328,000 |
General Features
| Sewer | Public Sewer |
|---|---|
| Possession | Close Of Escrow,Negotiable |
| HOA Fee | 1560 |
| Property Subtype | Single Family Residence |
| Current Use | Residential |
| County | Monroe |
| Property Type | Residential |
| Association Amenities | Security,Gated,Clubhouse,Dog Park,Party Room,Picnic Area,Playground,Park,Recreation Facilities,Recreation Room,Outdoor Pool,Children's Pool,Tennis Court(s),Pickleball,Racquetball,Basketball Court,Shuffleboard Court,Sport Court |
| HOA | true |
| Subdivision Name | A Pocono Country Place |
| Status | Active |
| City | Tobyhanna |
| Senior Community Y/N | false |
| High School District | Pocono Mountain |
| Zoning Description | Residential |
| Lot Size Units | Acres |
| Lot Size Square Feet | 8712 |
| Tax Annual Amount | 2349.66 |
| Additional Parcels Y/N | false |
| Lease Considered Y/N | false |
| Standard Status | Active |
| Heating | Baseboard,Electric,Propane,See Remarks |
| Construction Materials | Block,Concrete |
| Year Built | 1993 |
| Stories Count | 2 |
| Garage Y/N | false |
| Carport Y/N | false |
| Property Attached Y/N | false |
| Year Built Source | Public Records |
| Sewer_co_Public_sp_Sewer | true |
| Cooling | Window Unit(s) |
| Roof | Shingle |
| Appliances | Cooktop,Electric Cooktop,Oven,Refrigerator,Freezer,Dishwasher,Microwave,Stainless Steel Appliance(s),Washer,Dryer |
| Patio/Porch Features | Rear Porch,Deck |
| Architectural Style | Bi-Level |
| Security Features | 24 Hour Security,Carbon Monoxide Detector(s),Smoke Detector(s) |
| Total Rooms | 11 |
| Full Baths | 2 |
| Land Lease Y/N | false |
| Disclosures | Resale Certificate |
| View | Neighborhood,See Remarks |
| Electric | 200+ Amp Service |
| Utilities | Cable Connected,Cable Available |
| Utilities_co_Cable_sp_Available | true |
| Association Fee Includes | Trash,Security,Maintenance Grounds |
| Tax Year | 2025 |
| Open Parking Spaces | 5 |
| Legal Description | Lot 118 Sec F |
| Structure Type | House |
| Zoning | RES |
| Utilities_co_Cable_sp_Connected | true |
| Tax Lot | 118 |
| Exclusions | Mattresses & Bedding & Personal Items |
Interior Features
| Total Baths | 2 |
|---|---|
| Basement (Y/N) | true |
| Heating Y/N | true |
| Above Grade Finished Area | 1028 |
| Interior Amenities | Breakfast Bar,Eat-in Kitchen,Walk-In Closet(s),Open Floorplan,Recessed Lighting |
| Basement | Full,Daylight,Interior Entry,Finished |
| Flooring | Ceramic Tile,Laminate,Marble,Plank |
| Fireplace Features | Living Room,Propane |
| Common Walls | No Common Walls |
| Air Conditioning Y/N | true |
| Window Features | Bay Window(s),Vinyl Frames,Insulated Windows |
| Fireplace Y/N | true |
| Total Bedrooms | 3 |
| Below Grade Finished Area | 1028 |
| Heating-Baseboard | true |
| Laundry Features | Lower Level,In Unit,Inside,Laundry Closet |
| Furnished Y/N | Negotiable |
| LivingAreaSource | Estimated |
| Total Fireplaces | 1 |
| Total Stories | 2 |
Exterior Features
| Lot Features | Level,Cleared |
|---|---|
| Water Source | Public |
| Lot Size Area | 0.2 |
| Lot Size Acres | 0.2 |
| Road Surface Type | Gravel |
| Road Responsibility | Private Maintained Road |
| Horse Y/N | false |
| LotDimensionsSource | Public Records |
| Road Frontage Type | Private Road |
| Building Area Total | 2056 |
| Spa | false |
| Foundation Details | Block,Concrete Perimeter,Pillar/Post/Pier |
| Exterior Amenities | Barbecue,Playground,Tennis Court(s) |
| Inclusions | Furniture is Negotiable |
| Total Parking | 5 |
Amenities
- Foreclosure
- Views
- Short Sale
- New Construction
- Adult 55+
- Lease To Own
- No HOA Fees
- Furnished
- Primary On Main
- Air Conditioning
- Seller Finance
- Green
- Fixer Upper
- Horse
- Golf
- Fireplace
- Deck
- Garage
- Basement
- Pool
Property vs Single Family Average in 18466
Price
Taxes
Year Built
 The data relating to real estate for sale on this web site comes in part from the Internet Data Exchange of the Greater Lehigh Valley REALTORS®. Real Estate listings held by brokerage firms (licensees) other than #firm are marked with the IDX logo and detailed information about them includes the name of the listing brokers.
The information being provided is for consumers personal, non-commercial use and may not be used for any purpose other than to identify prospective properties consumers
The data relating to real estate for sale on this web site comes in part from the Internet Data Exchange of the Greater Lehigh Valley REALTORS®. Real Estate listings held by brokerage firms (licensees) other than #firm are marked with the IDX logo and detailed information about them includes the name of the listing brokers.
The information being provided is for consumers personal, non-commercial use and may not be used for any purpose other than to identify prospective properties consumers
 ©2026 Georgia Multiple Listing Service All information deemed reliable but not guaranteed. All properties are subject to prior sale, change or withdrawal. Neither listing broker(s) or information provider(s) shall be responsible for any typographical errors, misinformation, misprints and shall be held totally harmless. Listing(s) information is provided for consumer's personal, non-commercial use and may not be used for any purpose other than to identify prospective properties consumers may
 The data relating to real estate for sale on this web site includes listings held by MLS-IDX Participants of the Internet Data Exchange program of the Multiple Listing Service of the Pocono Mountains Association of Realtors®. Listings marked with the Internet Data Exchange logo are not necessarily the listings of the owner of this web site. All listing data is the copyrighted property of the aforesaid Association and its MLS-IDX Participants with all rights reserved. The information contained
 © BRIGHT, All Rights Reserved
 Luzerne County Association of REALTORS® (LZCAOR) All information deemed reliable but not guaranteed. All properties are subject to prior sale, change or withdrawal. Neither listing broker(s) or information provider(s) shall be responsible for any typographical errors, misinformation, misprints and shall be held totally harmless. Listing(s) information is provided for consumer's personal, non-commercial use and may not be used for any purpose other than to identify prospective properties consumers may be interested in purchasing. The data relating to real estate for sale on this website comes in part from the Internet Data Exchange program of the Multiple Listing Service. Real estate listings held by brokerage firms other than The Brokers Realty Group Limited may be marked with the Internet Data Exchange logo and detailed information about those properties will include the name of the listing broker(s) when required by the MLS. Copyright ©2026 All rights reserved.
Last Updated: September 21, 2026 2:14 PM UTC
Luzerne County Association of REALTORS® (LZCAOR) All information deemed reliable but not guaranteed. All properties are subject to prior sale, change or withdrawal. Neither listing broker(s) or information provider(s) shall be responsible for any typographical errors, misinformation, misprints and shall be held totally harmless. Listing(s) information is provided for consumer's personal, non-commercial use and may not be used for any purpose other than to identify prospective properties consumers may be interested in purchasing. The data relating to real estate for sale on this website comes in part from the Internet Data Exchange program of the Multiple Listing Service. Real estate listings held by brokerage firms other than The Brokers Realty Group Limited may be marked with the Internet Data Exchange logo and detailed information about those properties will include the name of the listing broker(s) when required by the MLS. Copyright ©2026 All rights reserved.
Last Updated: September 21, 2026 2:14 PM UTC
 Susquehanna Valley Board of REALTORS® All information deemed reliable but not guaranteed. All properties are subject to prior sale, change or withdrawal. Neither listing broker(s) or information provider(s) shall be responsible for any typographical errors, misinformation, misprints and shall be held totally harmless. Listing(s) information is provided for consumer's personal, non-commercial use and may not be used for any purpose other than to identify prospective properties consumers may be
 All information deemed reliable but not guaranteed. All properties are subject to prior sale, change or withdrawal. Neither listing broker(s) or information provider(s) shall be responsible for any typographical errors, misinformation, misprints and shall be held totally harmless. Listing(s) information is provided for consumer's personal, non-commercial use and may not be used for any purpose other than to identify prospective properties consumers may be interested in purchasing. The data relating
