
Eco Friendly
Address
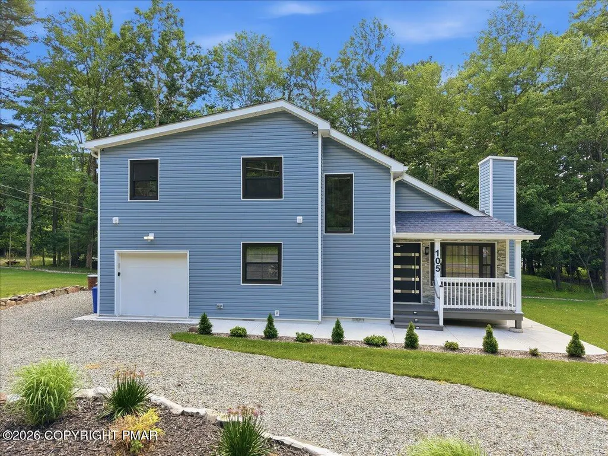
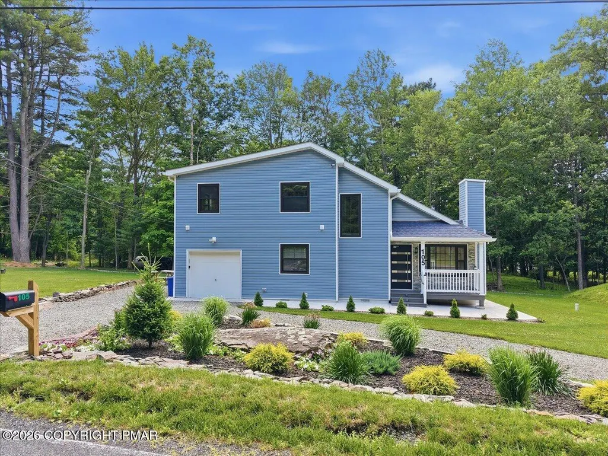
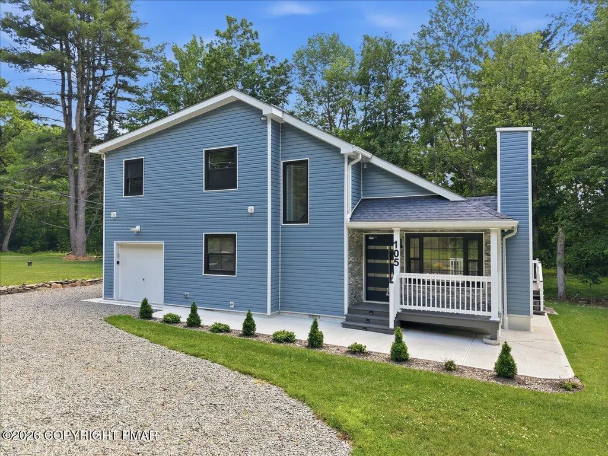
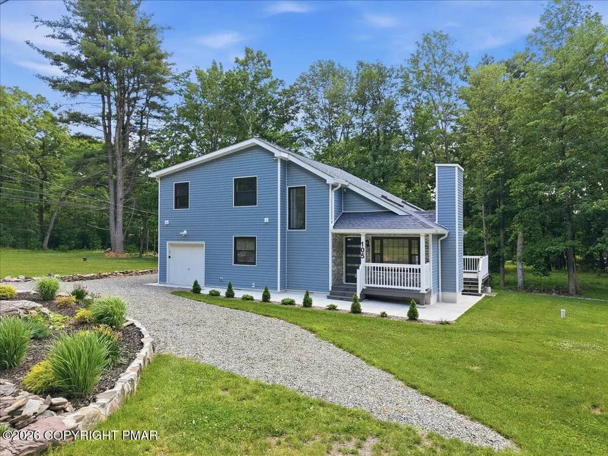
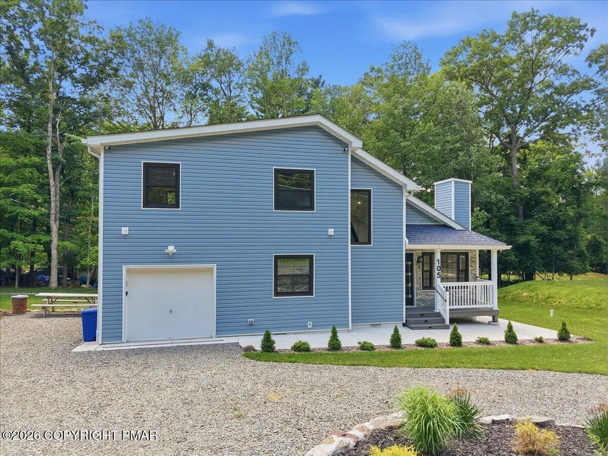
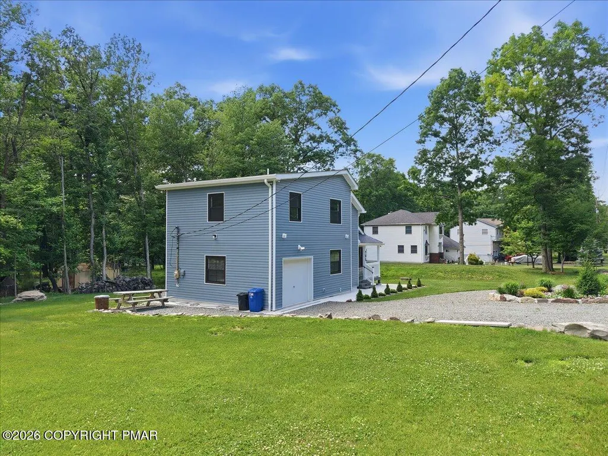
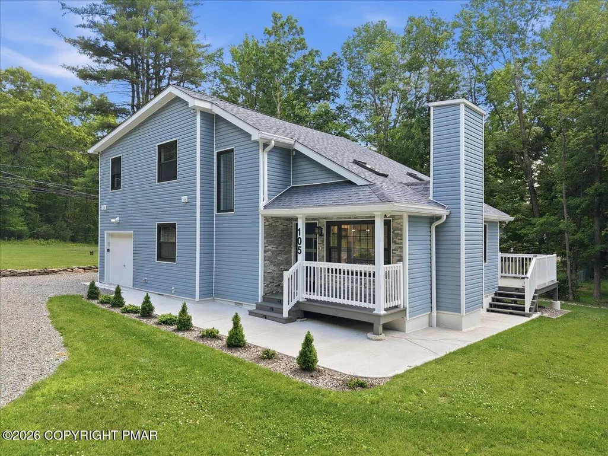
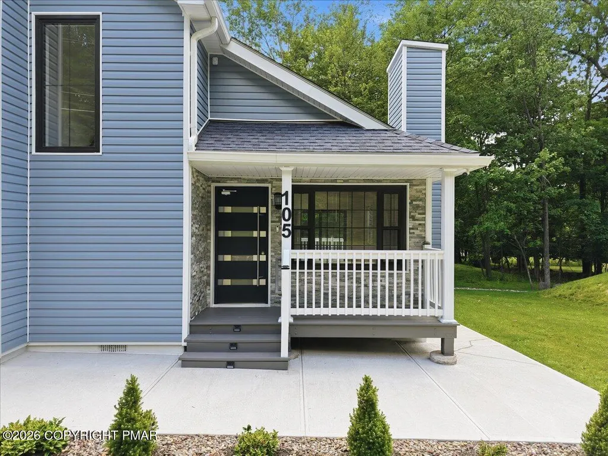
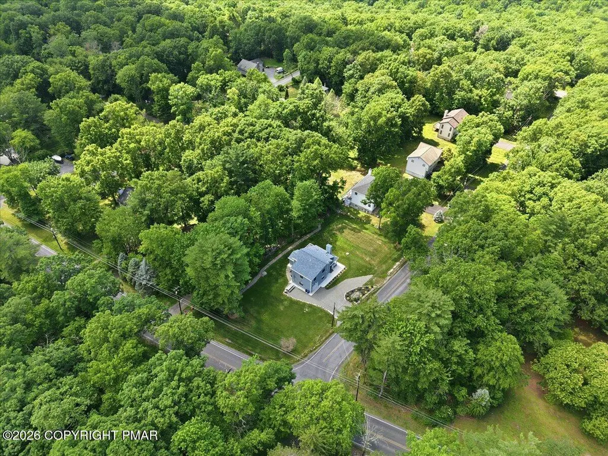
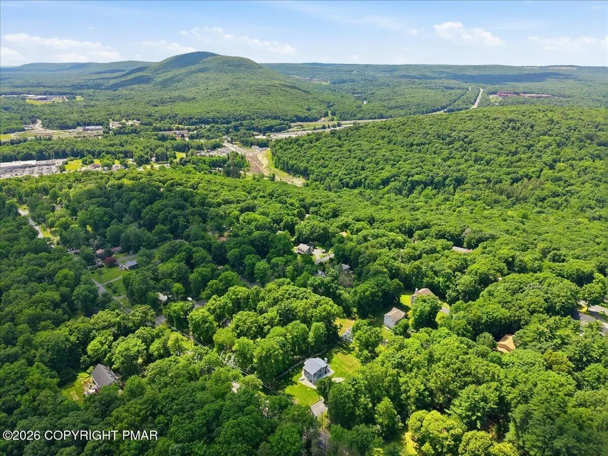
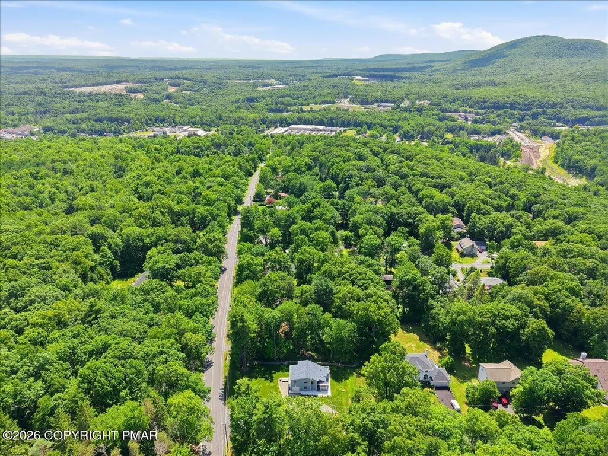
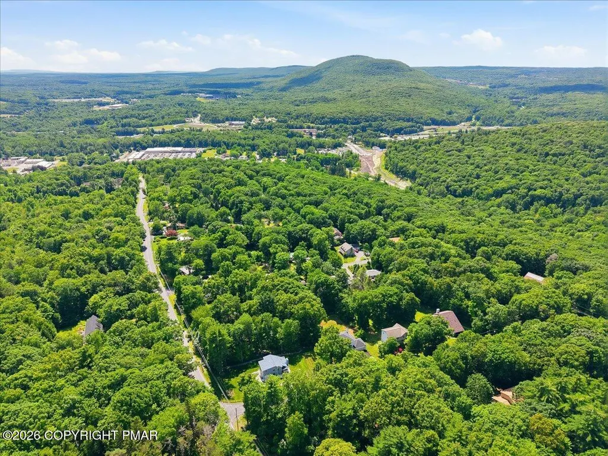
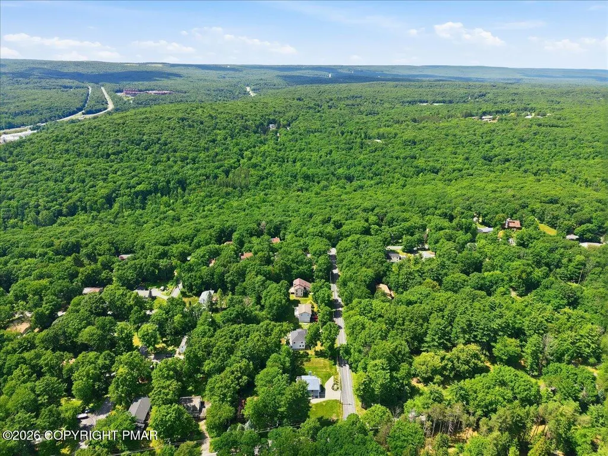
105 Aspen Drive, Tannersville, PA
Price
$ 535,000
Property Attributes
- MLS#PM143057
- TypeSingle Family
- Listing Status Active
- CountyMonroe
- CityTannersville
- AreaPocono Township
- NeighborhoodAspen Heights
- Zip18372
- StyleA-Frame, Contemporary
- Year Built1992
- Taxes$ 3349
- Price$ 535,000
- Bedrooms3
- Full Bathrooms2
- Half Bathrooms0
- Sqr Footage1576
- Lot Size0.42 Acres
Data Source:
Pocono Mountains MLS (PMMLS)
Property Description
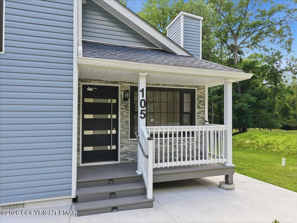
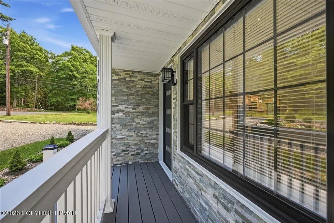
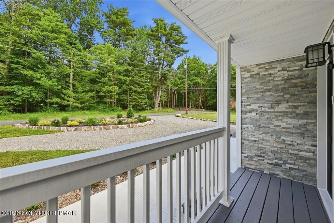
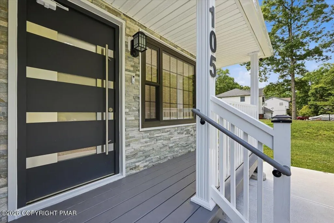
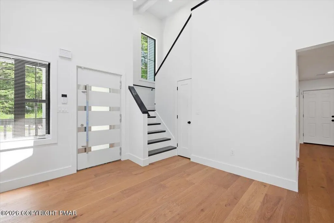
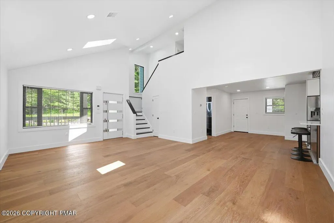
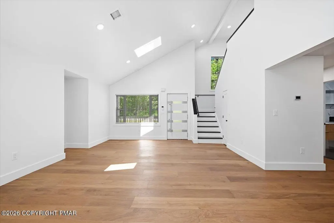
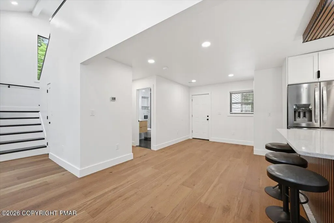
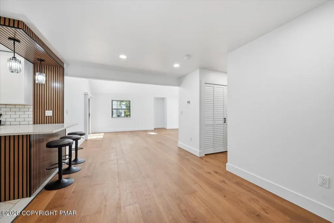
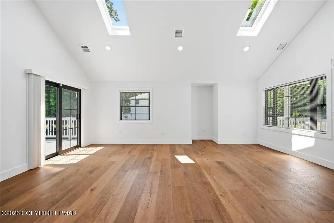
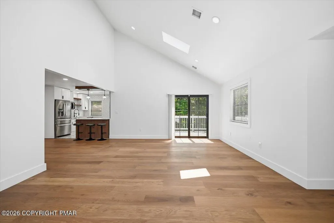
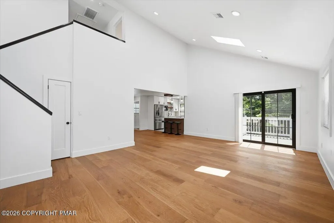
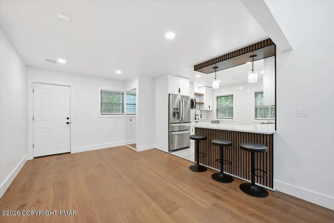
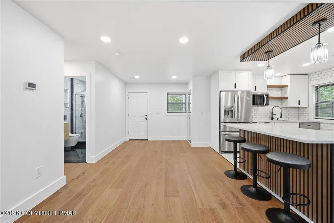
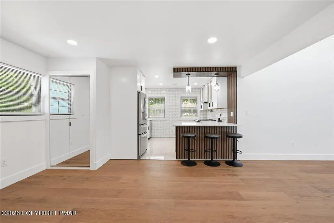
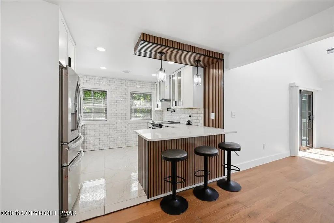
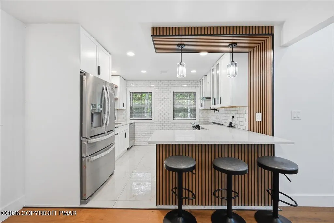
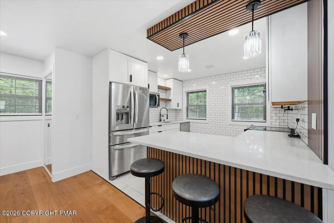
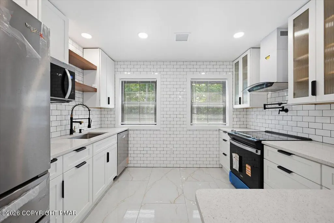
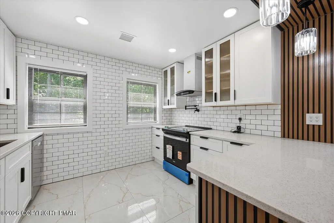
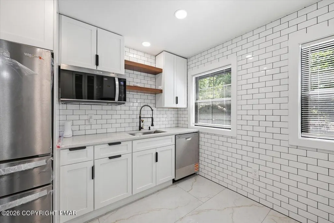
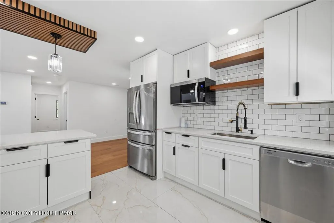
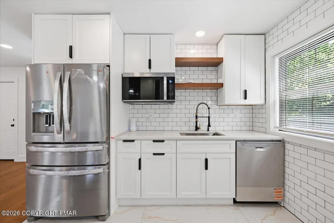
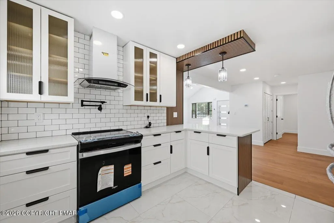
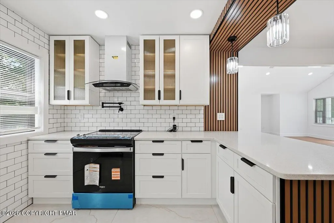
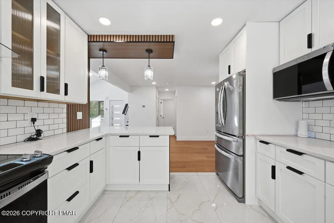
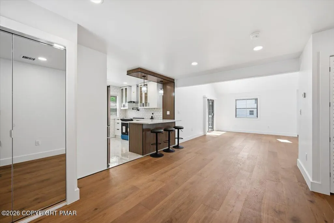
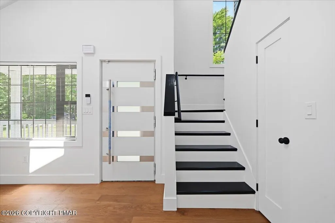
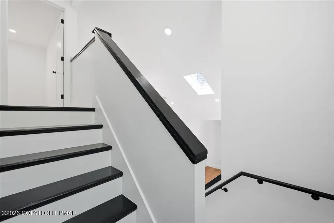
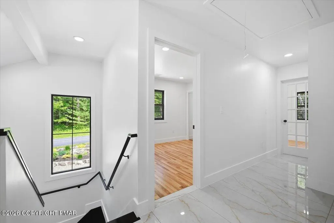
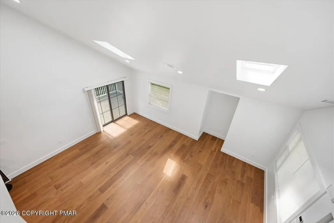
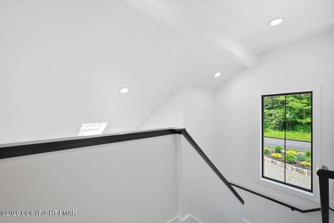
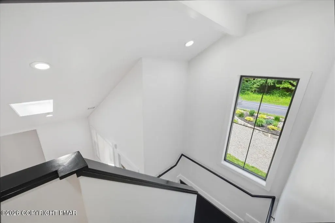
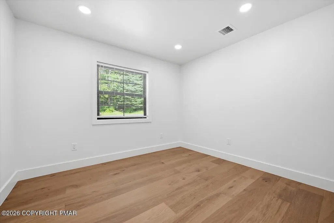
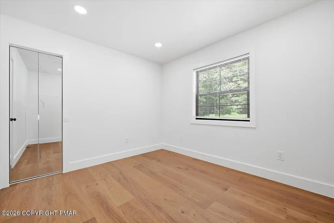
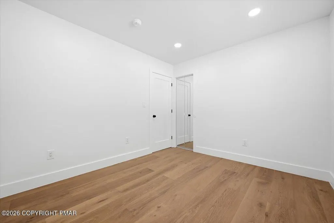
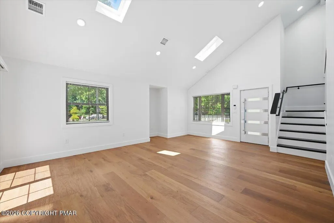
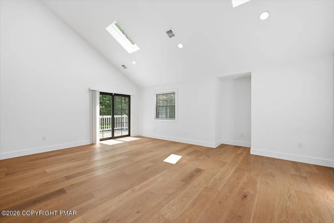
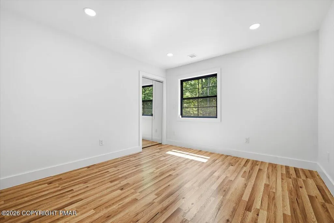
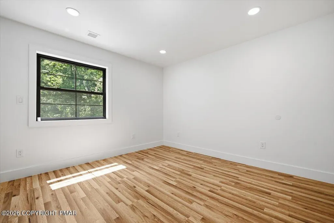
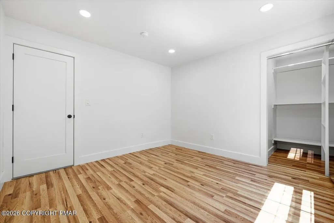
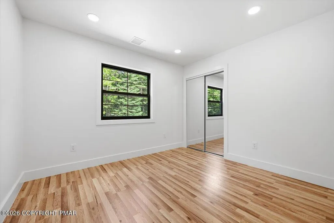
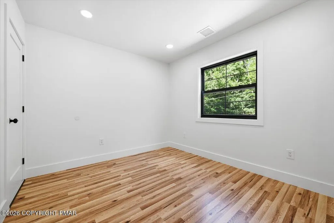
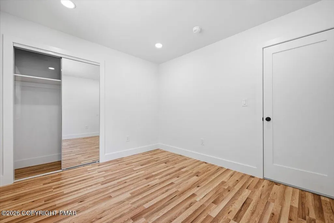
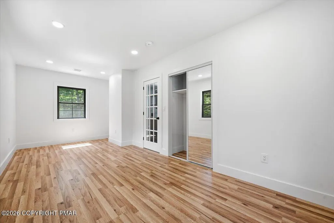
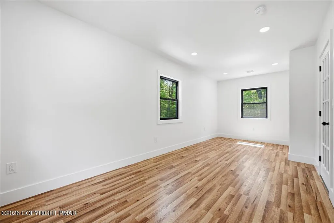
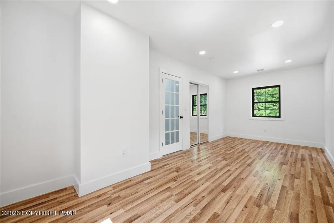
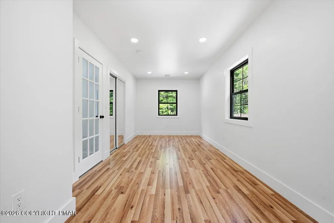
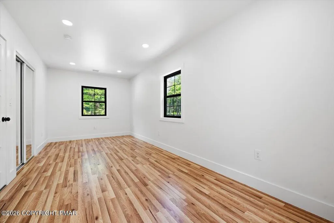
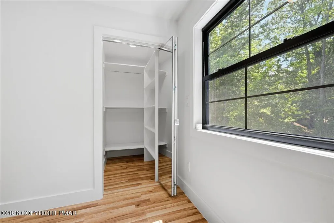
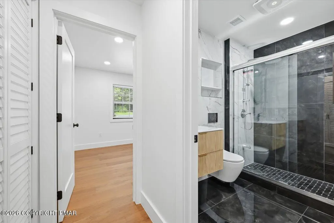
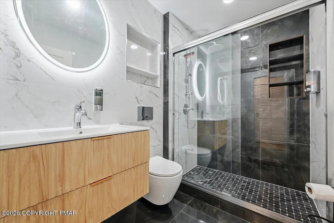
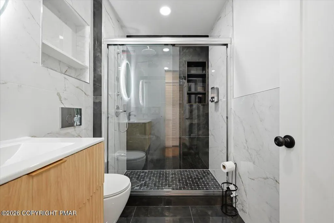
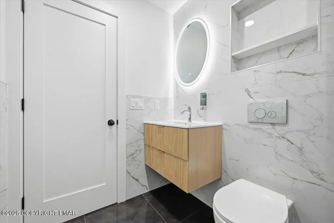
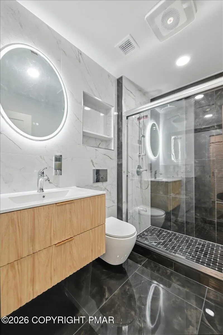
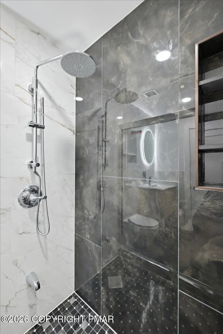
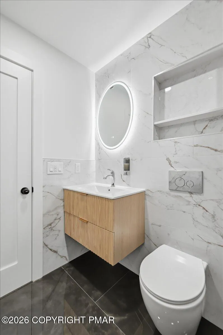
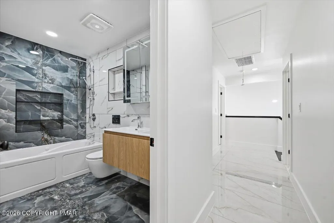
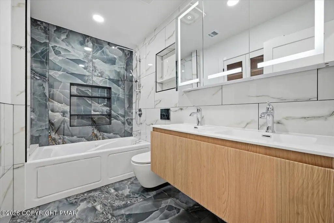
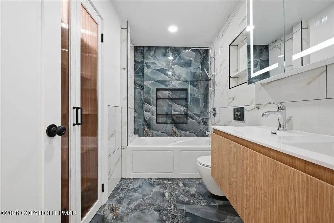
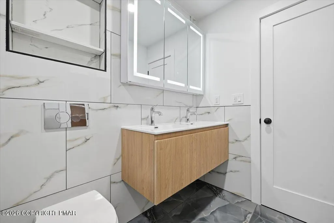
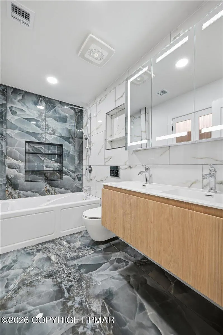
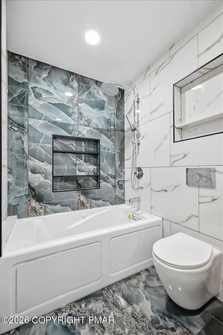
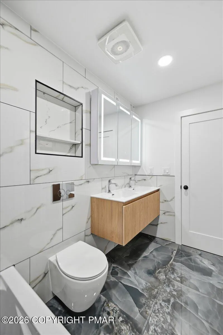
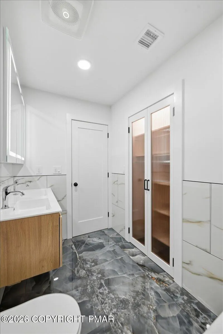
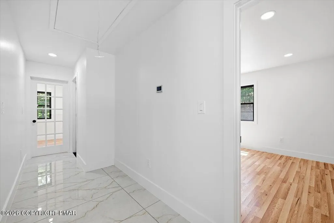
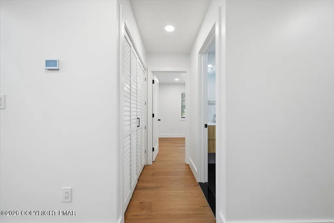
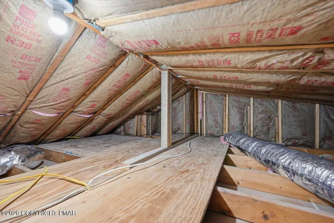
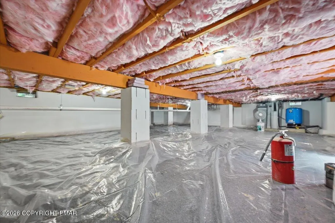
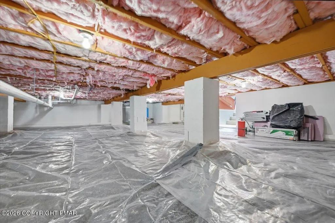
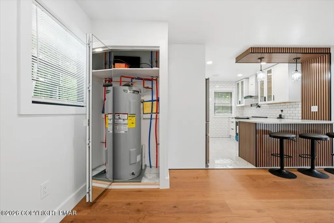
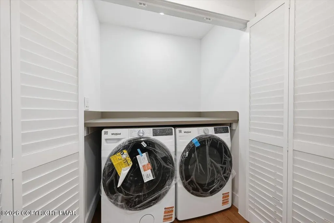
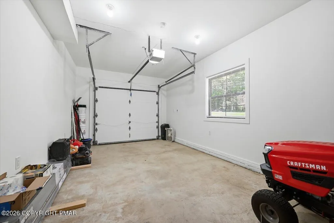
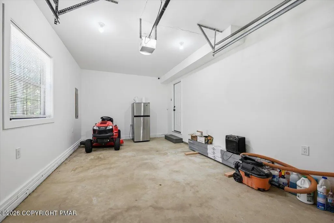
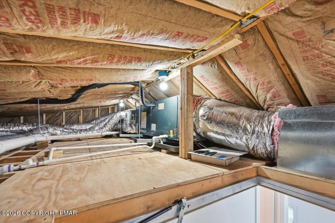
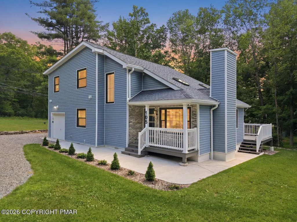
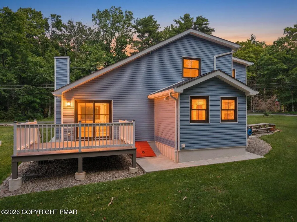
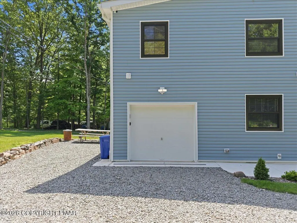
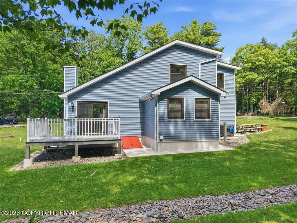
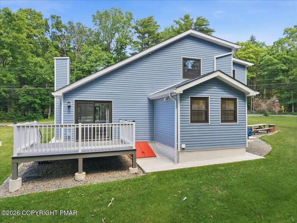
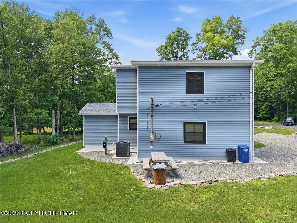
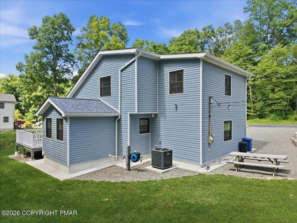
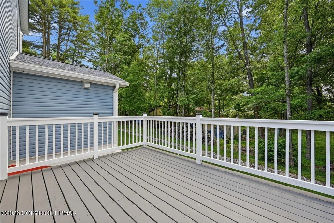
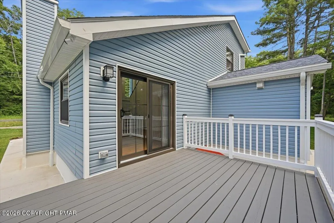
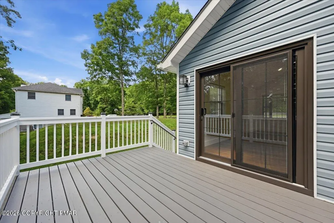
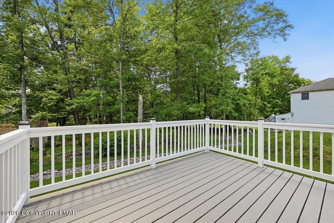
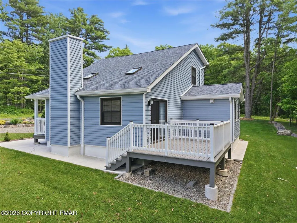
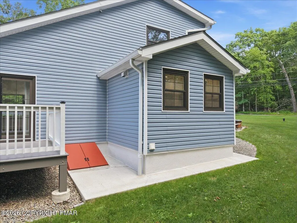
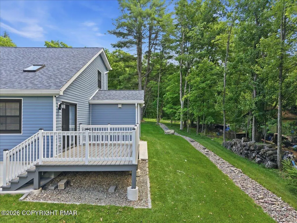
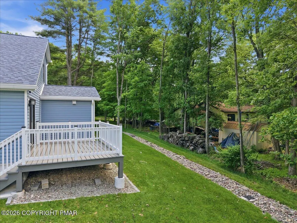
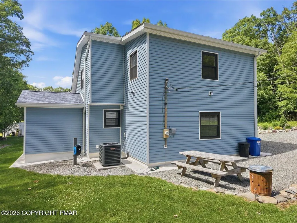
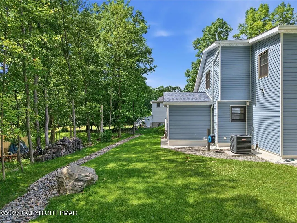
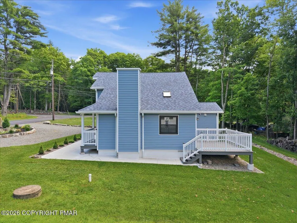
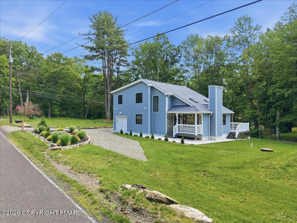
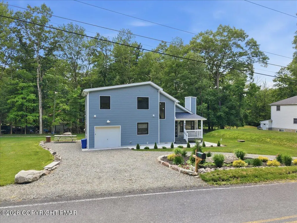
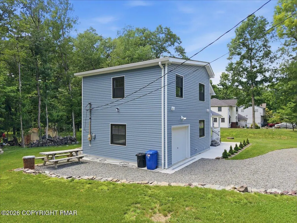
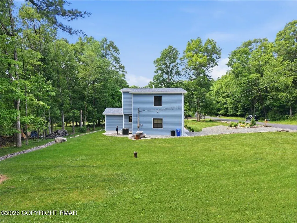
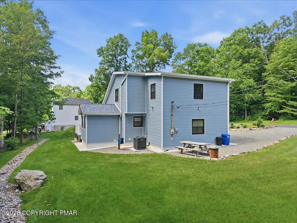
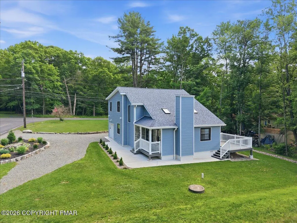
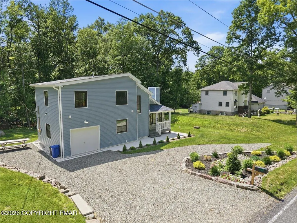
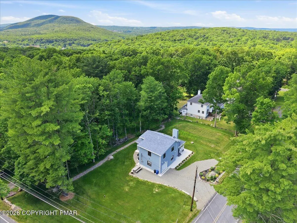
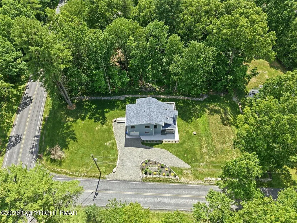
No corners cut and no stones left unturned on this masterpiece!!!! 2,478 total sq ft of shiny new everything with 1,576 total sq ft of heated living space. Full renovation completed on this home in 2024-2025. All new stainless steel Kitchen appliances! Kitchen includes smart and voice controlled Range Hood. Brand new washer and dryer! All new electrical and plumbing installed throughout entire home. Brand new Well and new Septic system installed in 2024. Well Water system includes a 5 year warranty with 1 HP pump. 44 G new pressurized Well Tank also installed in 2024. Brand new 50 G Electric Hot Water Heater installed in 2025. New Whirlpool Water Filtration and Softener system. New Auxiliary Electric Heat Pump and Central Air Conditioning installed in 2025. Porcelain and marble flooring, vanity, and bath installed in both full size bathrooms. Upstairs Full Bath has double vanity sinks and Jacuzzi Bathtub with power jets. Bathrooms have built in features including smart vent/fan through voice controlled app. Entire home has smart thermostats with three modes: cool, heat, and fan controlled remotely through app. Lower level showcases all hardwood flooring and upper level flooring is comprised of ceramic/wood engineer flooring. Two mode regular and soft lighting option in Living Room and Hallways. Concrete walkway installed around exterior of home. Remote smart Garage with remote opener and app controlled feature for easy delivery of packages while away. New Electrical Vehicle Charger Generator Outlet! New Major Renovations include 220 sq ft family room addition, plumbing, electrical, drywall, sheetrock, plaster, Batts Insulation, shingle roof, vinyl siding, well, pressurized tank, water filtration system, water softener, on site septic, flooring, double pane windows, recessed electrical lighting, skylights, front porch, rear deck, rear sliding door, garage, attic, crawl space, landscaping, outside lighting, appliances, and latest Simplisafe model security system..
| Price History | |
|---|---|
| 7/15/2026 | Listed $535,000 |
General Features
| Sewer | Private Sewer,On Site Septic |
|---|---|
| Possession | See Remarks |
| Property Subtype | Single Family Residence |
| Current Use | Residential |
| County | Monroe |
| Property Type | Residential |
| HOA | false |
| Subdivision Name | Aspen Heights |
| Status | Active |
| City | Tannersville |
| Senior Community Y/N | false |
| High School District | Pocono Mountain |
| Zoning Description | Residential |
| Lot Size Units | Acres |
| Lot Size Square Feet | 18295.2 |
| Tax Annual Amount | 3349.85 |
| Additional Parcels Y/N | false |
| Standard Status | Active |
| Heating | Heat Pump,Electric,Zoned |
| Construction Materials | Block,Concrete,Plaster,Stone,Vinyl Siding,Attic/Crawl Hatchway(s) Insulated,Batts Insulation,ICAT Recessed Lighting |
| Year Built | 1992 |
| Stories Count | 2 |
| Attached Garage | true |
| Garage Y/N | true |
| Carport Y/N | false |
| Property Attached Y/N | false |
| Year Built Source | Public Records |
| Cooling | Central Air,Exhaust Fan,Heat Pump,Electric,Humidity Control,Zoned |
| Roof | Shingle |
| Appliances | Electric Cooktop,Electric Oven,Double Oven,Electric Range,Refrigerator,Water Heater,Ice Maker,Dishwasher,Range Hood,Vented Exhaust Fan,Microwave,Stainless Steel Appliance(s),Washer,Dryer,Water Purifier Owned,Water Softener Owned |
| Garage Spaces | 1 |
| Patio/Porch Features | Front Porch,Rear Porch,Deck,Covered,Awning(s) |
| Architectural Style | A-Frame,Contemporary |
| Security Features | 24 Hour Security,Building Security,Carbon Monoxide Detector(s),Closed Circuit Camera(s),Prewired,Security Lights,Security System,Security System Owned,Smoke Detector(s) |
| Other Structures | Other |
| Total Rooms | 8 |
| Full Baths | 2 |
| Land Lease Y/N | false |
| Electric | 200+ Amp Service,Generator |
| Utilities | Cable Connected,Natural Gas Connected |
| Open Parking Spaces | 3 |
| Structure Type | House |
| Zoning | R1- Residential |
| Utilities_co_Cable_sp_Connected | true |
| Tax Lot | 4 |
| Exclusions | Mower not included and Refreigerator in Garage is not included. |
| Year Built Details | Full Renovation 2024-2025 |
| Facing Direction | East |
| Entry Location | 1 |
| Energy Efficient | Appliances,Construction,Doors,HVAC,Insulation,Lighting,Water Heater,Windows |
| Green Indoor Air Quality | Ventilation |
| Green Water Conservation | Efficient Hot Water Distribution |
Interior Features
| Total Baths | 2 |
|---|---|
| Basement (Y/N) | true |
| Heating Y/N | true |
| Above Grade Finished Area | 1576 |
| Interior Amenities | Breakfast Bar,Granite Counters,Double Vanity,Soaking Tub,Cathedral Ceiling(s),High Ceilings,Open Floorplan,Recessed Lighting,High Speed Internet,Built-in Features |
| Basement | Partial,Exterior Entry,Partially Finished,Block,Stone Floor |
| Flooring | Ceramic Tile,Hardwood,Marble,Other |
| Common Walls | 2+ Common Walls |
| Air Conditioning Y/N | true |
| Window Features | Bay Window(s),Skylight(s),Storm Window(s),Double Pane Windows,Insulated Windows,Blinds,Tinted Windows |
| Fireplace Y/N | false |
| Total Bedrooms | 3 |
| Heating-Heat Pump | true |
| Laundry Features | Main Level,In Hall,In Unit |
| Furnished Y/N | Unfurnished |
| LivingAreaSource | Owner |
| Entry Level | 1 |
Exterior Features
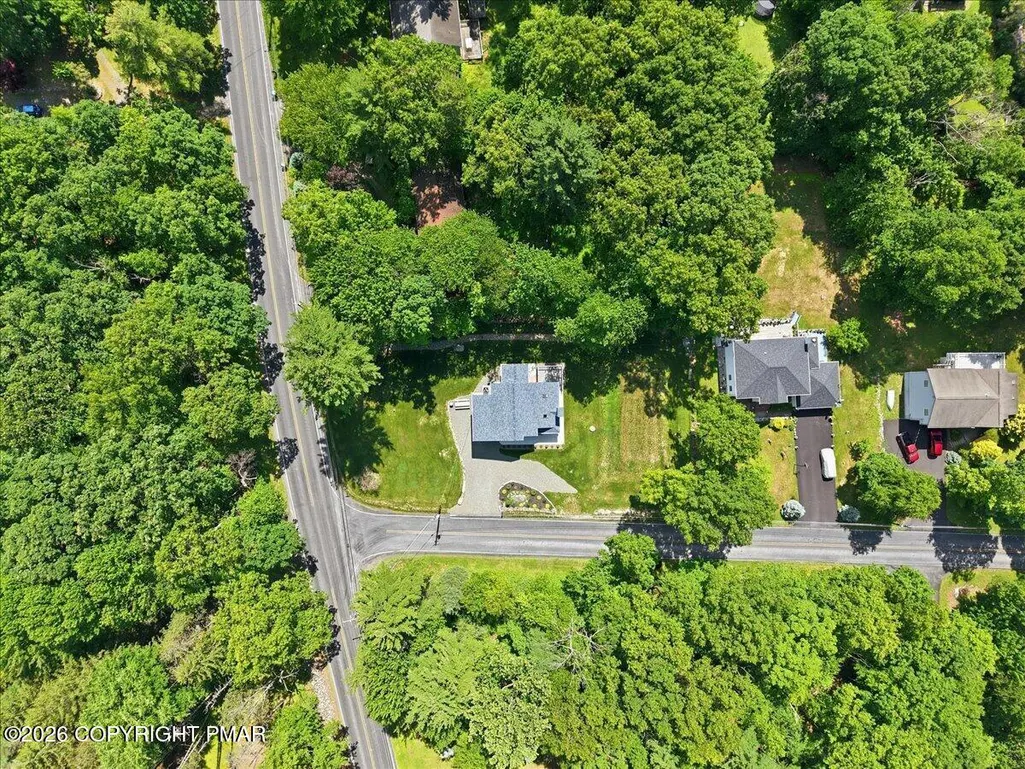
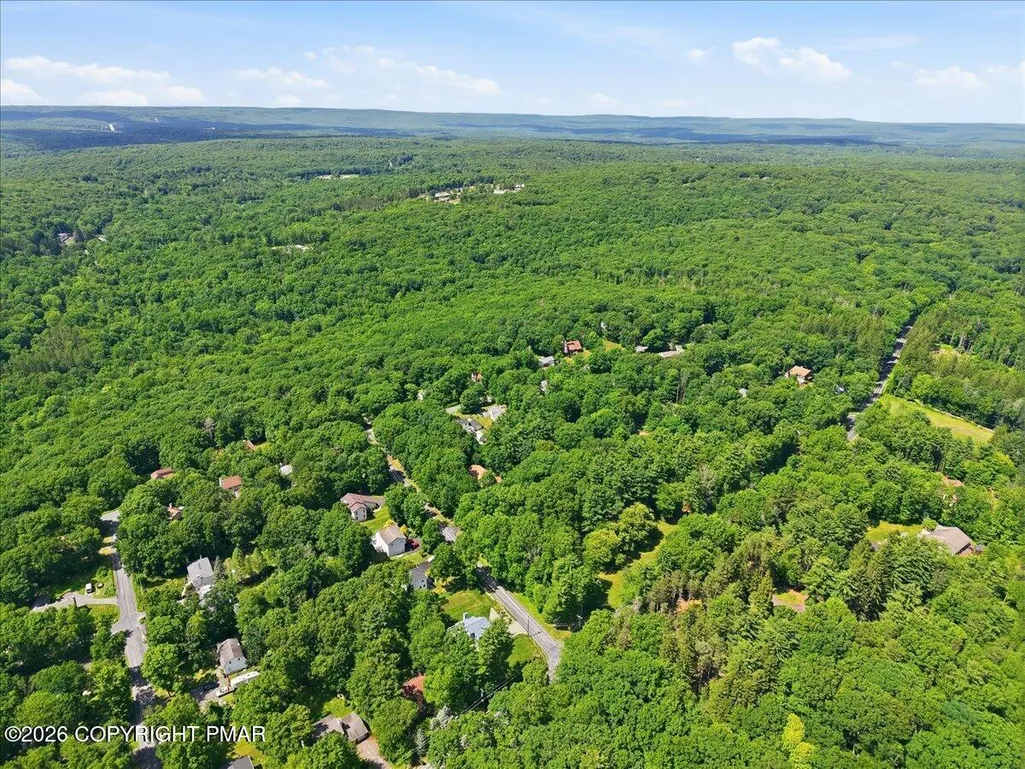
| Lot Features | Near Public Transit,Corner Lot,Flag Lot,Level,Front Yard,Sprinklers In Front,Cleared,Few Trees,Landscaped |
|---|---|
| Lot Size Area | 0.42 |
| Lot Size Acres | 0.42 |
| Road Surface Type | Gravel |
| Road Responsibility | Public Maintained Road |
| Road Frontage Type | County Road |
| Building Area Total | 2478 |
| Foundation Details | Block,Stone,Combination,Concrete Perimeter,Pillar/Post/Pier,Raised,Slab |
| Door Features | Mirrored Closet Door(s),Sliding Doors,Levered or Graspable Door Handles |
| Exterior Amenities | Private Entrance,Private Yard |
| Fencing | Security |
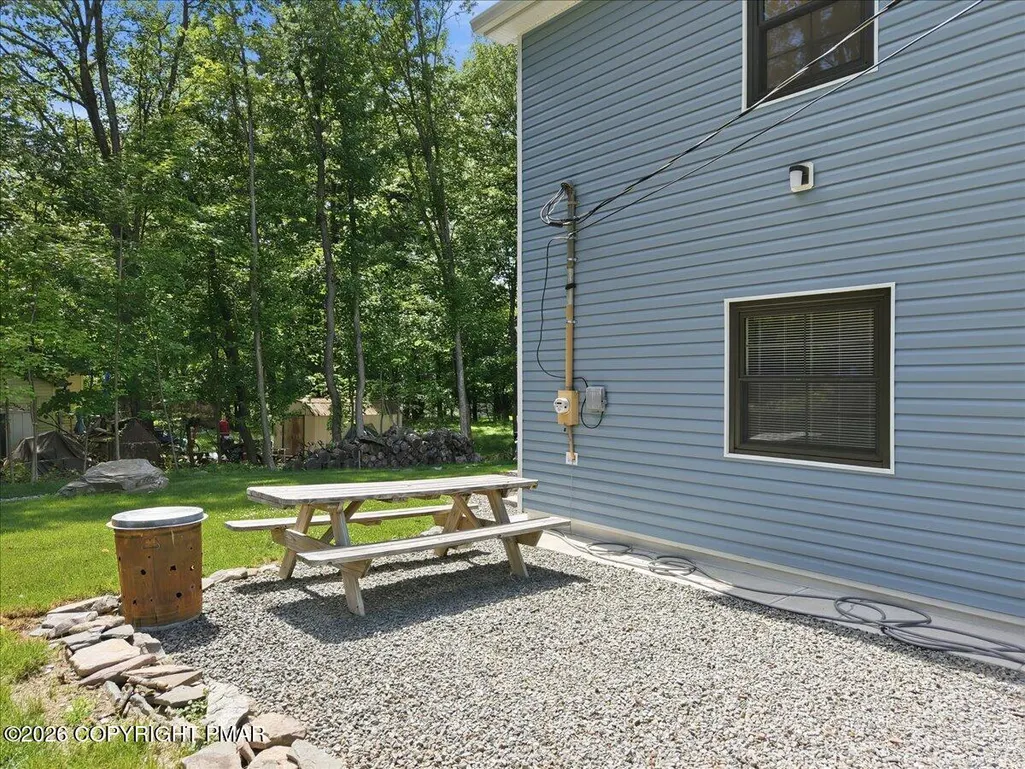
| Inclusions | Smart Home Features with voice and app controlled activation. Kitchen Range Hood, Security, Bathroom Vent/Fans, Thermostats, Front Door Lamp, Deck Lamp, Doorbell. New Landscaping and sprinkler system. Picnic table. Window blinds. |
| Total Parking | 4 |
| Covered Spaces | 1 |
Amenities
- Foreclosure
- Views
- Short Sale
- New Construction
- Adult 55+
- Lease To Own
- No HOA Fees
- Furnished
- Primary On Main
- Air Conditioning
- Seller Finance
- Green
- Fixer Upper
- Horse
- Golf
- Fireplace
- Deck
- Garage
- Basement
- Pool
Property vs Single Family Average in 18372
Price
Taxes
Year Built
 The data relating to real estate for sale on this web site comes in part from the Internet Data Exchange of the Greater Lehigh Valley REALTORS®. Real Estate listings held by brokerage firms (licensees) other than #firm are marked with the IDX logo and detailed information about them includes the name of the listing brokers.
The information being provided is for consumers personal, non-commercial use and may not be used for any purpose other than to identify prospective properties consumers
The data relating to real estate for sale on this web site comes in part from the Internet Data Exchange of the Greater Lehigh Valley REALTORS®. Real Estate listings held by brokerage firms (licensees) other than #firm are marked with the IDX logo and detailed information about them includes the name of the listing brokers.
The information being provided is for consumers personal, non-commercial use and may not be used for any purpose other than to identify prospective properties consumers
 ©2026 Georgia Multiple Listing Service All information deemed reliable but not guaranteed. All properties are subject to prior sale, change or withdrawal. Neither listing broker(s) or information provider(s) shall be responsible for any typographical errors, misinformation, misprints and shall be held totally harmless. Listing(s) information is provided for consumer's personal, non-commercial use and may not be used for any purpose other than to identify prospective properties consumers may
 The data relating to real estate for sale on this web site includes listings held by MLS-IDX Participants of the Internet Data Exchange program of the Multiple Listing Service of the Pocono Mountains Association of Realtors®. Listings marked with the Internet Data Exchange logo are not necessarily the listings of the owner of this web site. All listing data is the copyrighted property of the aforesaid Association and its MLS-IDX Participants with all rights reserved. The information contained
 © BRIGHT, All Rights Reserved
 Luzerne County Association of REALTORS® (LZCAOR) All information deemed reliable but not guaranteed. All properties are subject to prior sale, change or withdrawal. Neither listing broker(s) or information provider(s) shall be responsible for any typographical errors, misinformation, misprints and shall be held totally harmless. Listing(s) information is provided for consumer's personal, non-commercial use and may not be used for any purpose other than to identify prospective properties consumers may be interested in purchasing. The data relating to real estate for sale on this website comes in part from the Internet Data Exchange program of the Multiple Listing Service. Real estate listings held by brokerage firms other than The Brokers Realty Group Limited may be marked with the Internet Data Exchange logo and detailed information about those properties will include the name of the listing broker(s) when required by the MLS. Copyright ©2026 All rights reserved.
Last Updated: September 14, 2026 11:32 AM UTC
Luzerne County Association of REALTORS® (LZCAOR) All information deemed reliable but not guaranteed. All properties are subject to prior sale, change or withdrawal. Neither listing broker(s) or information provider(s) shall be responsible for any typographical errors, misinformation, misprints and shall be held totally harmless. Listing(s) information is provided for consumer's personal, non-commercial use and may not be used for any purpose other than to identify prospective properties consumers may be interested in purchasing. The data relating to real estate for sale on this website comes in part from the Internet Data Exchange program of the Multiple Listing Service. Real estate listings held by brokerage firms other than The Brokers Realty Group Limited may be marked with the Internet Data Exchange logo and detailed information about those properties will include the name of the listing broker(s) when required by the MLS. Copyright ©2026 All rights reserved.
Last Updated: September 14, 2026 11:32 AM UTC
 Susquehanna Valley Board of REALTORS® All information deemed reliable but not guaranteed. All properties are subject to prior sale, change or withdrawal. Neither listing broker(s) or information provider(s) shall be responsible for any typographical errors, misinformation, misprints and shall be held totally harmless. Listing(s) information is provided for consumer's personal, non-commercial use and may not be used for any purpose other than to identify prospective properties consumers may be
 All information deemed reliable but not guaranteed. All properties are subject to prior sale, change or withdrawal. Neither listing broker(s) or information provider(s) shall be responsible for any typographical errors, misinformation, misprints and shall be held totally harmless. Listing(s) information is provided for consumer's personal, non-commercial use and may not be used for any purpose other than to identify prospective properties consumers may be interested in purchasing. The data relating
